5 bedroom detached house for sale
Granville Road, Sevenoaks, TN13
 3
3  3
3 
Key features
- Handsome Edwardian villa within the Conservation Area
- Short walk of the town and the station
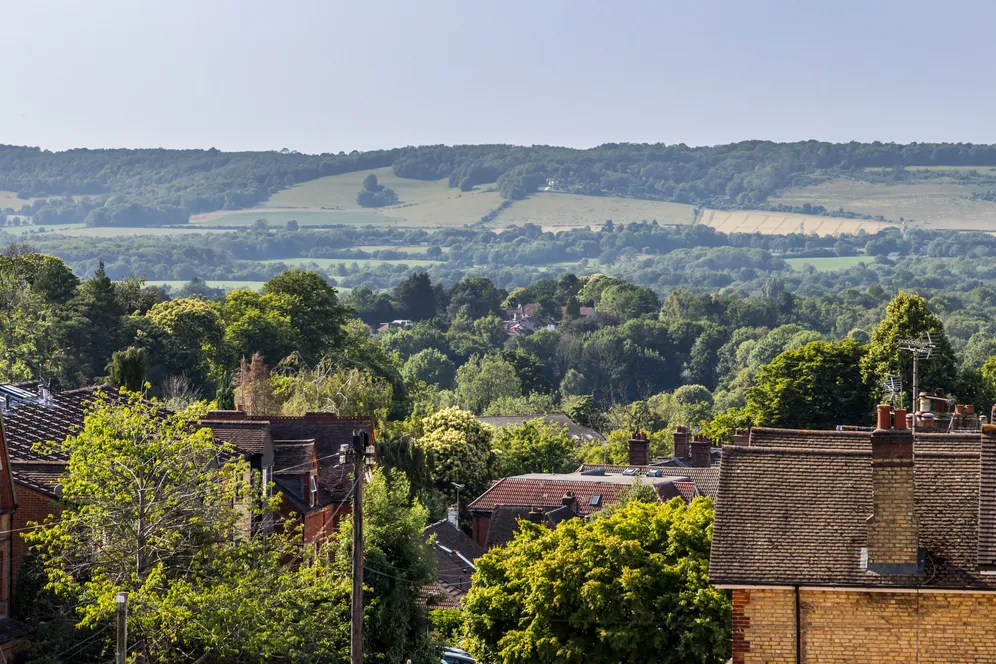
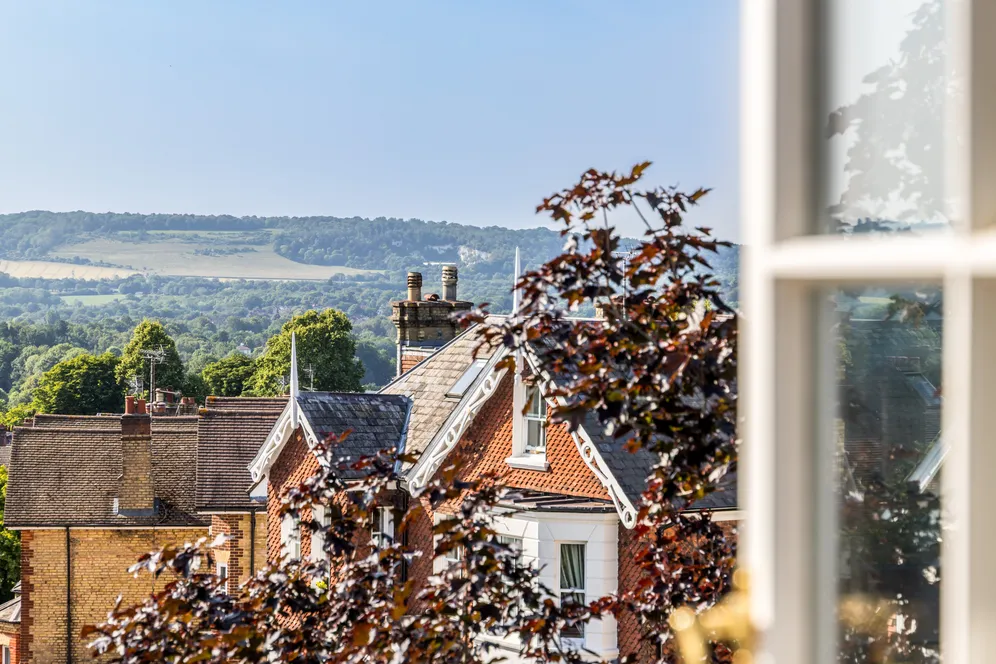
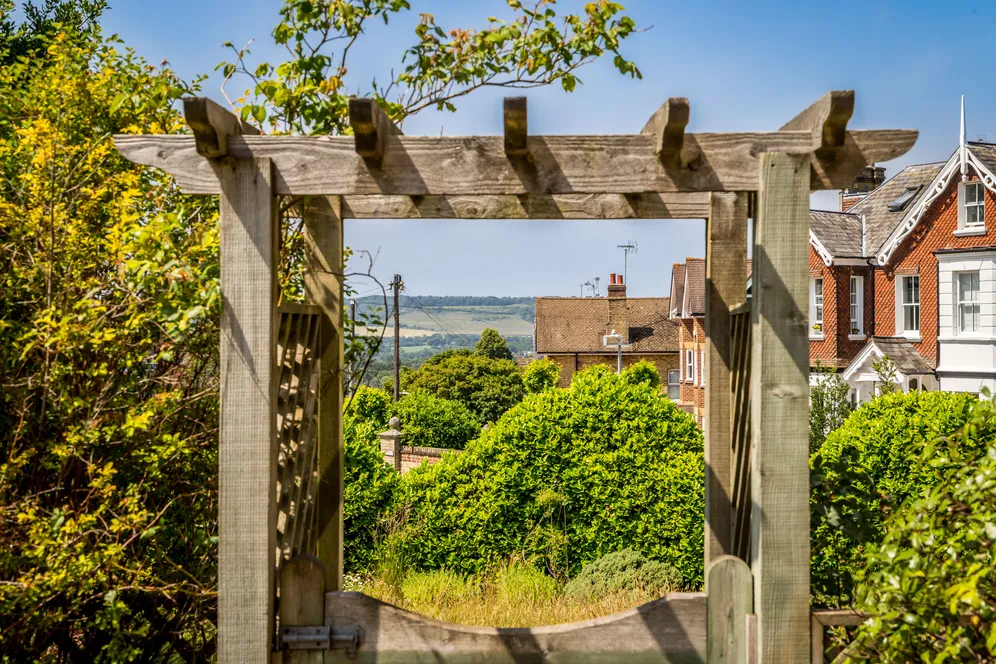
- Lovely far reaching views of The Downs
- Accommodation over three floors extending to 3180 square feet
Contact

About this property
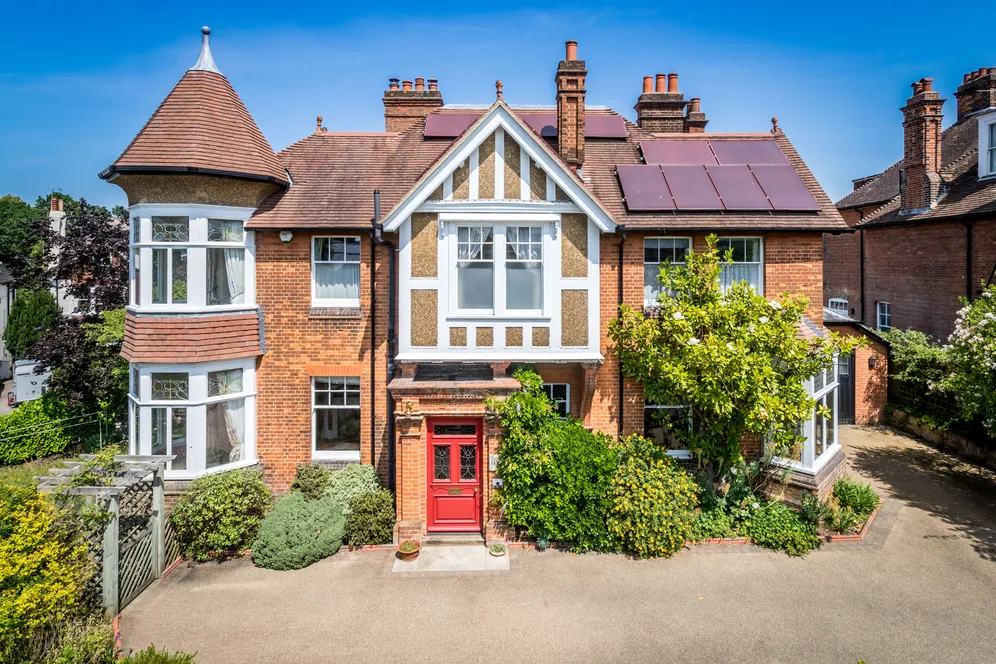
Within the Conservation Area and situated a short walk of the town centre and station, a handsome, detached Edwardian villa of great character, retaining many period features, capturing wonderful views of the North Downs and set within charming, walled gardens of in total approximately 0.228 acres (0.09 h).
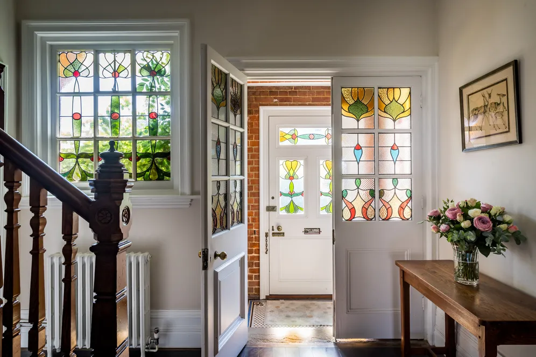
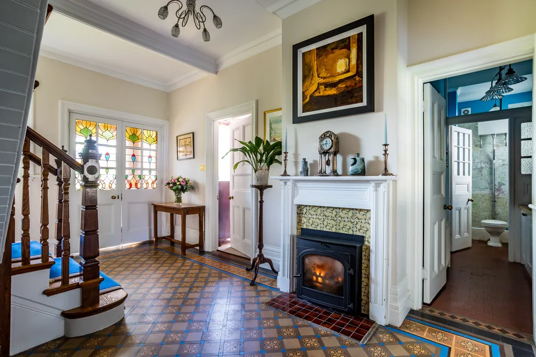
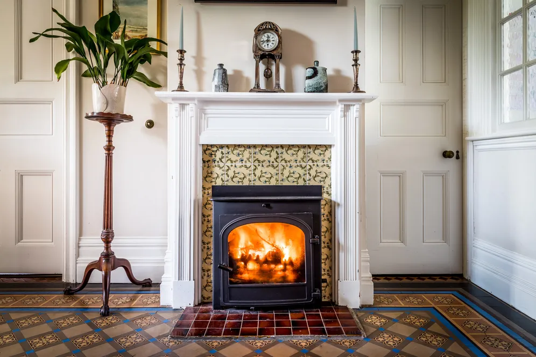
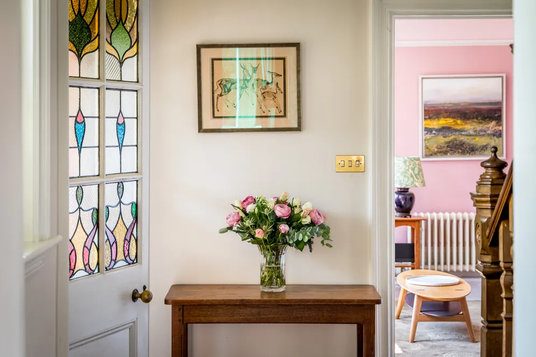
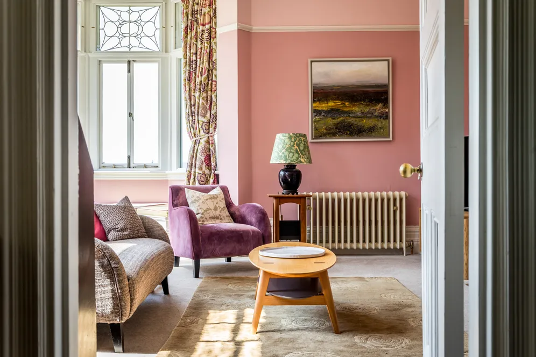
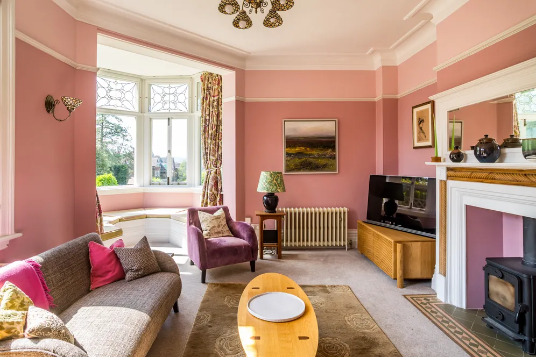
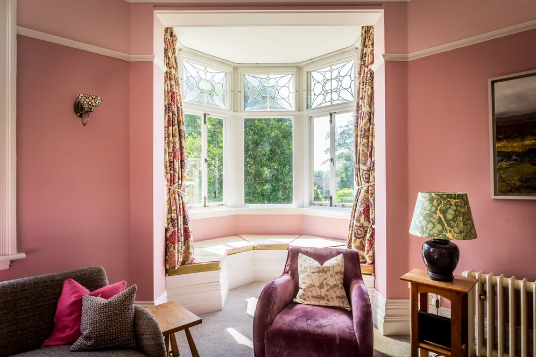
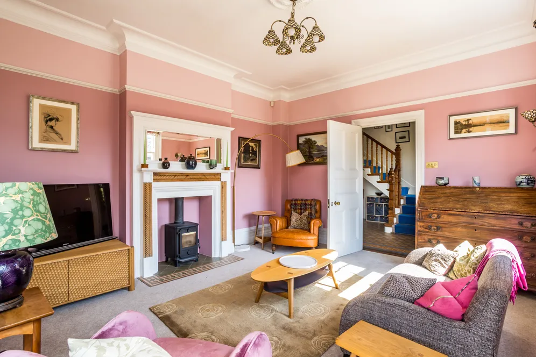
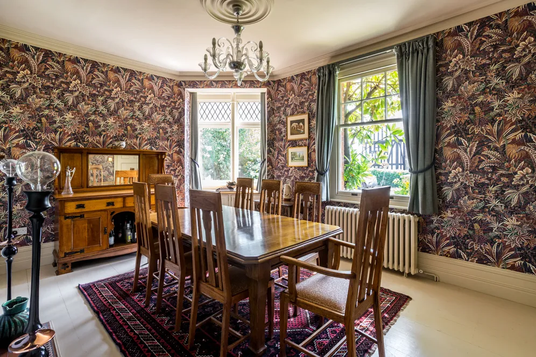
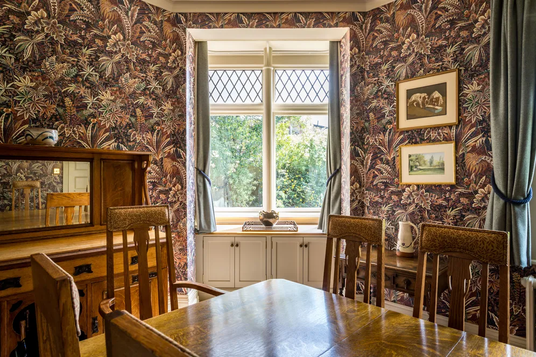
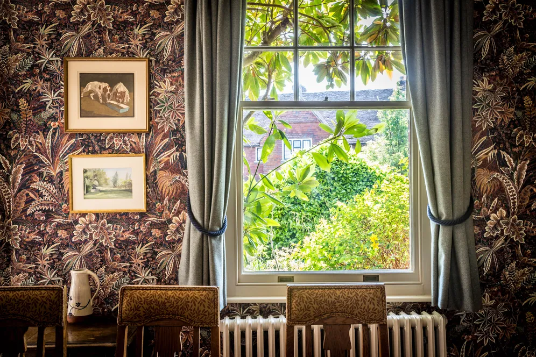
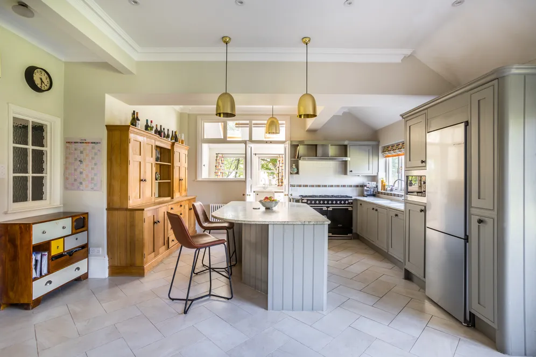
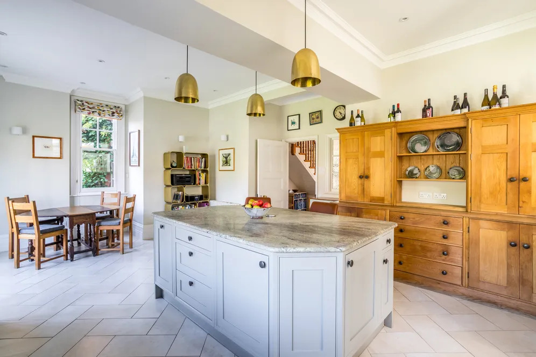
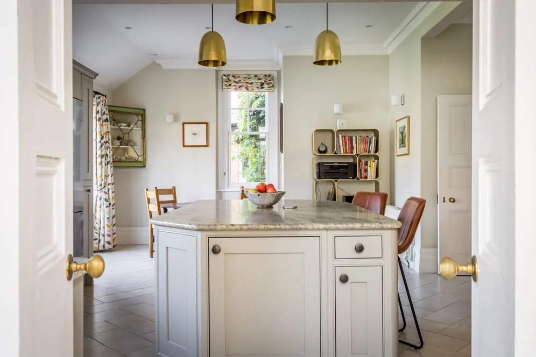
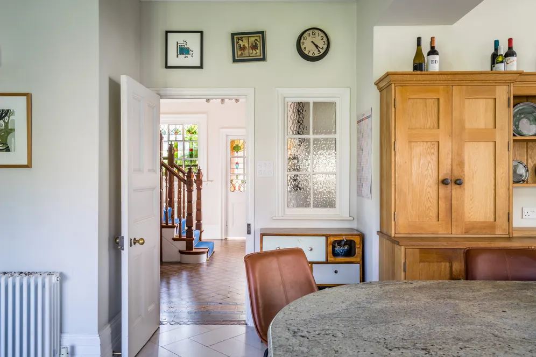
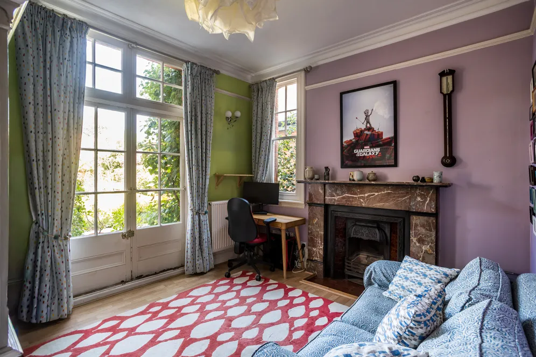
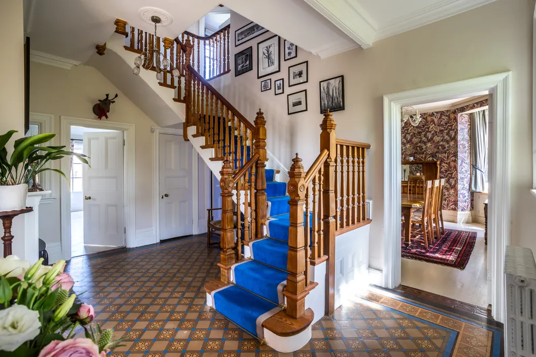
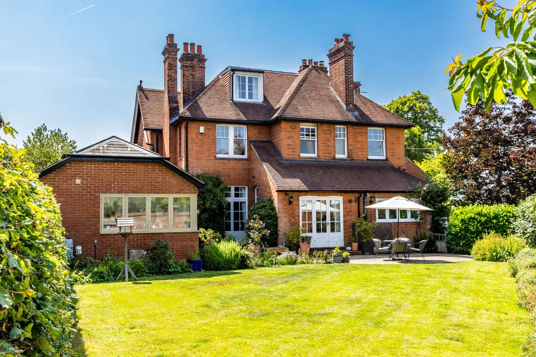
Locally Listed and within the Conservation Area yet under a half mile of Sevenoaks High Street and a third of a mile from the station, a handsome, detached Edwardian residence of great stature, set within colourful, well-established gardens. Designed and constructed in 1902 for the owner of the local leatherworks, the house occupies a commanding and slightly elevated position in one of the town’s most sought-after locations. With a wonderful atmosphere and retaining many marvellous period details, the distinctive exterior elevations are typical of the period and fuse together late Victorian and Edwardian design features such as the use of red brick, painted timber detailing with rough cast barge boarding and tile hanging to the first floor, under a tall, pitched tiled roof with handsome chimneys, which was recently fully overhauled and a five sided turret to one side. Many of the windows have been sympathetically replaced with double-glazed sashes and replacement coloured glass inserts where appropriate, whilst internally ceilings are high, skirting boards are deep and there are various fireplace styles, whilst panelled internal doors have some lovely, original brass door furniture. Extending to approximately 3,180 square feet (together with a further 422 square feet of garaging and workshop), the elegant and spacious accommodation is laid out over three floors. Approached via an entrance porch with handsome double doors with coloured glass inserts, the wide and welcoming reception hall with nineteenth century style tiled flooring and a fireplace with woodburning stove, in turn leads to three gracious reception rooms. The drawing room has been decorated with a colour palette of heritage hues and has a window seat fitted into the turret, creating a marvellous spot from which to take in the westerly views of the Downs, as well as a handsome fireplace surround and woodburning stove. The dining room also has a woodburning stove and fitted dinner and glassware cabinets, whereas the snug has an imposing marble fireplace, fitted bookshelves and French doors to the rear garden. The bright and airy kitchen/breakfast room is comprehensively furnished with wall and base units and a central island by Stoneham Kitchens, that are complemented by a ‘Welsh’ dresser by Rencraft, granite work surfaces and a Rangemaster cooker. Elsewhere on this level are a pantry as well as utility and boots rooms plus the guest cloakroom.
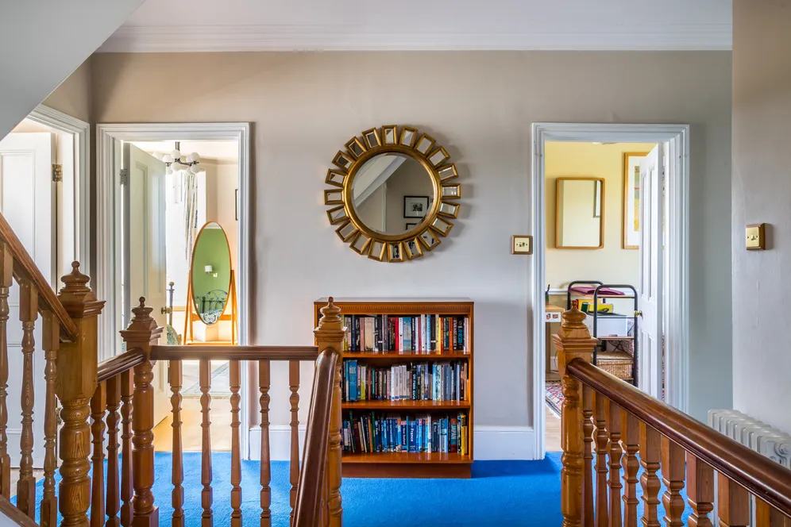
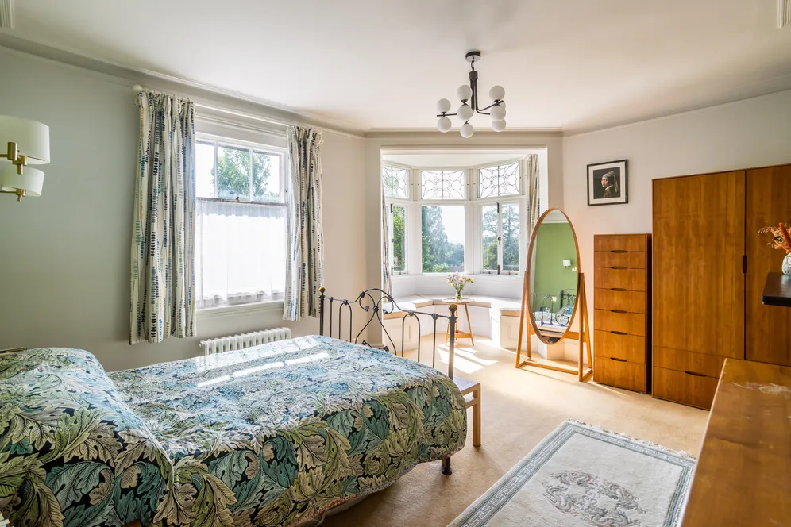
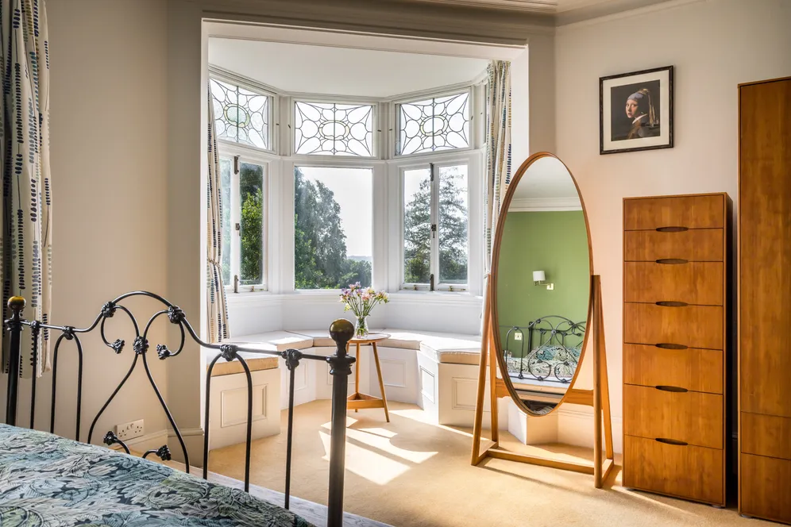
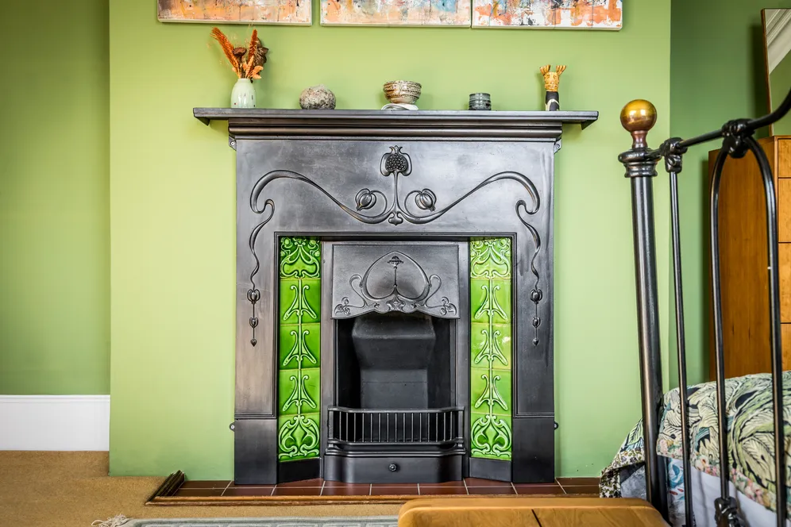
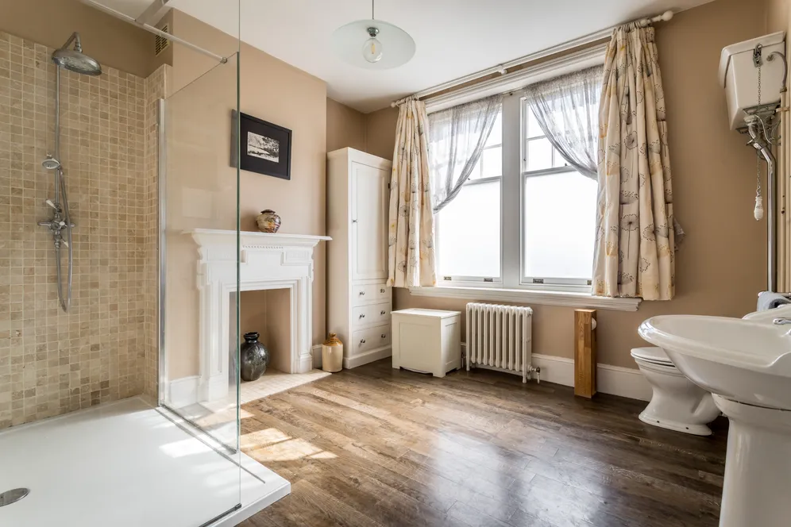
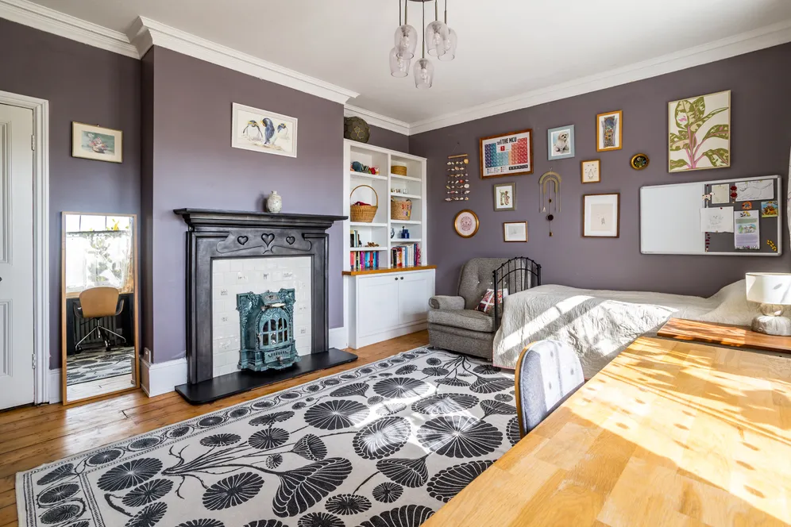
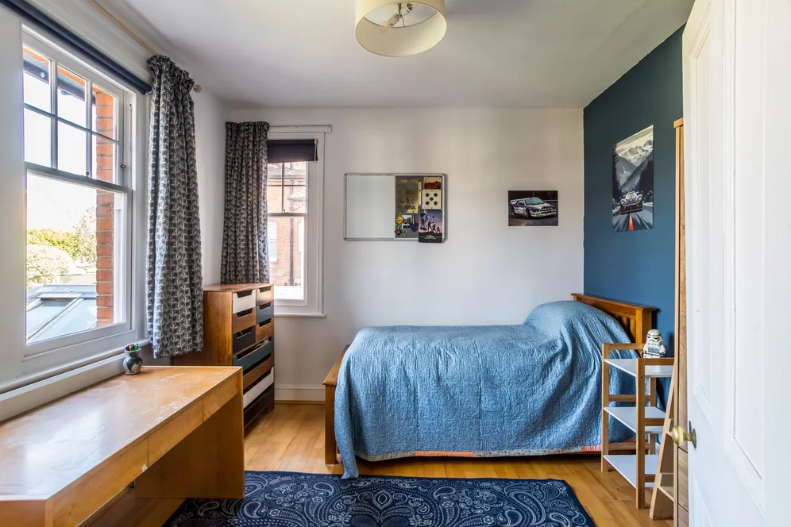
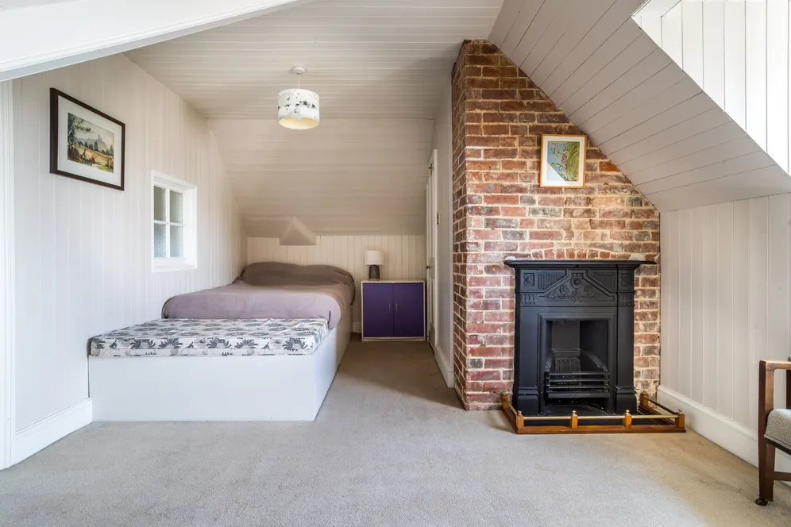
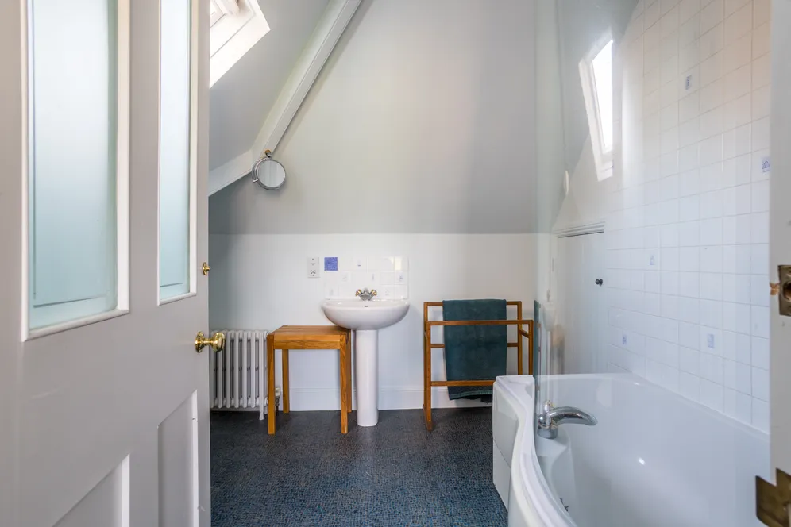
An elegant, easy rising staircase with carved newel posts leads to the spacious first floor landing, from where there is access to four bedrooms, supported by a bathroom, shower room and separate WC. The principal bedroom features the turret windows that perfectly frame the far-reaching views and an Art Nouveau style fireplace, whilst bedroom two also features a fireplace with a handsome French stove. The second floor is given over to a further double bedroom with a walk-in closet together with a bathroom and extensive eaves storage.
Outside
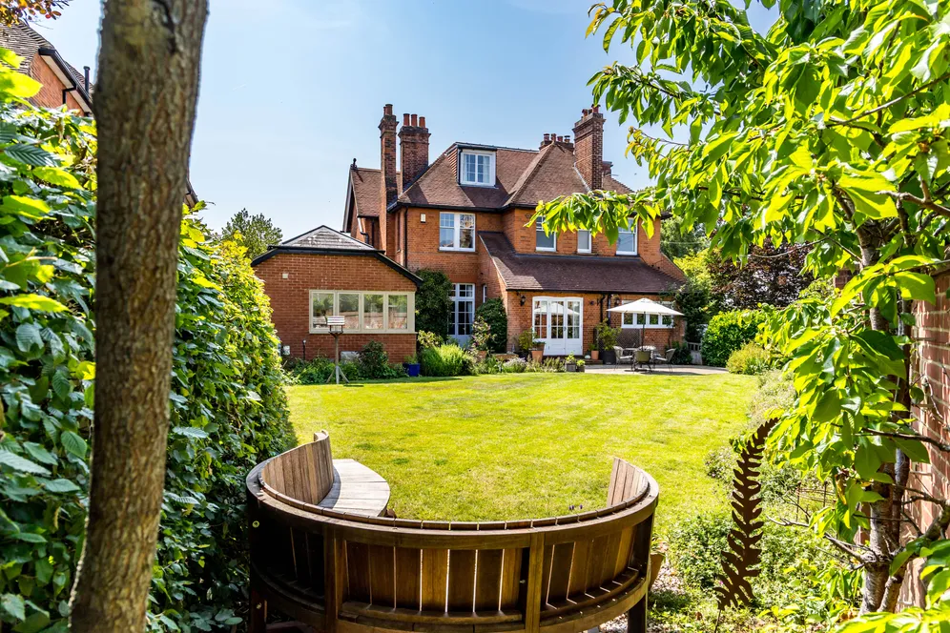
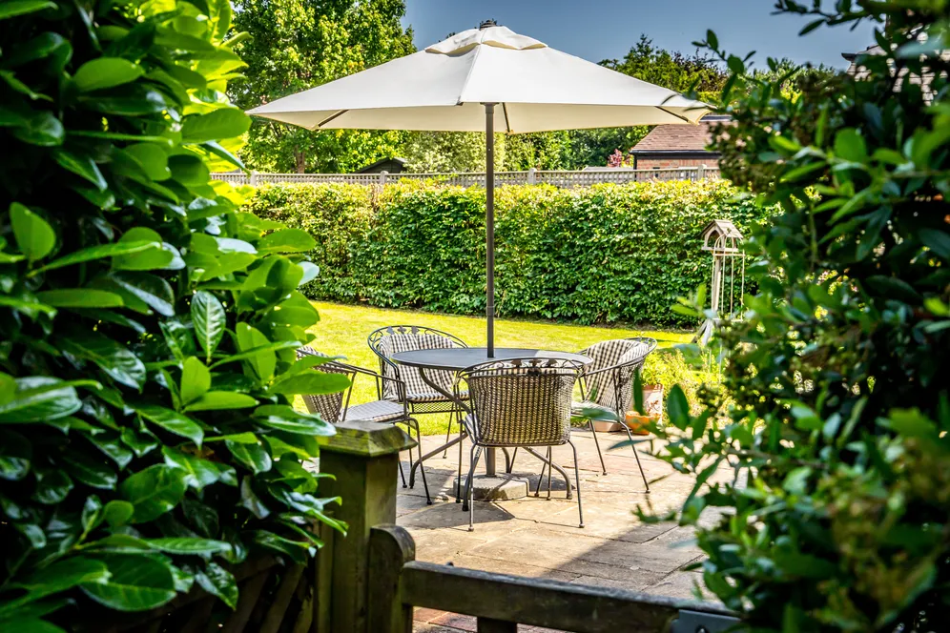
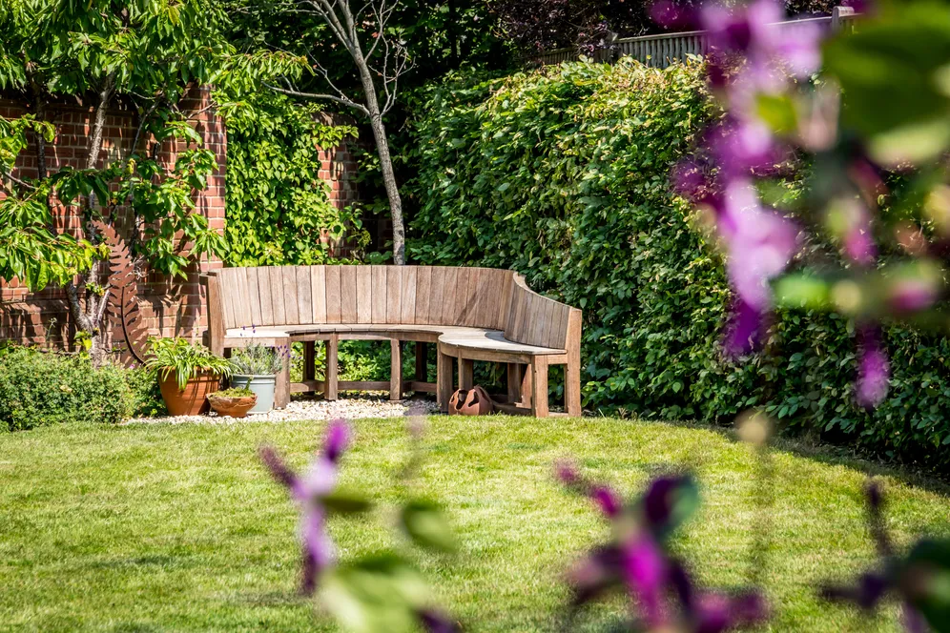
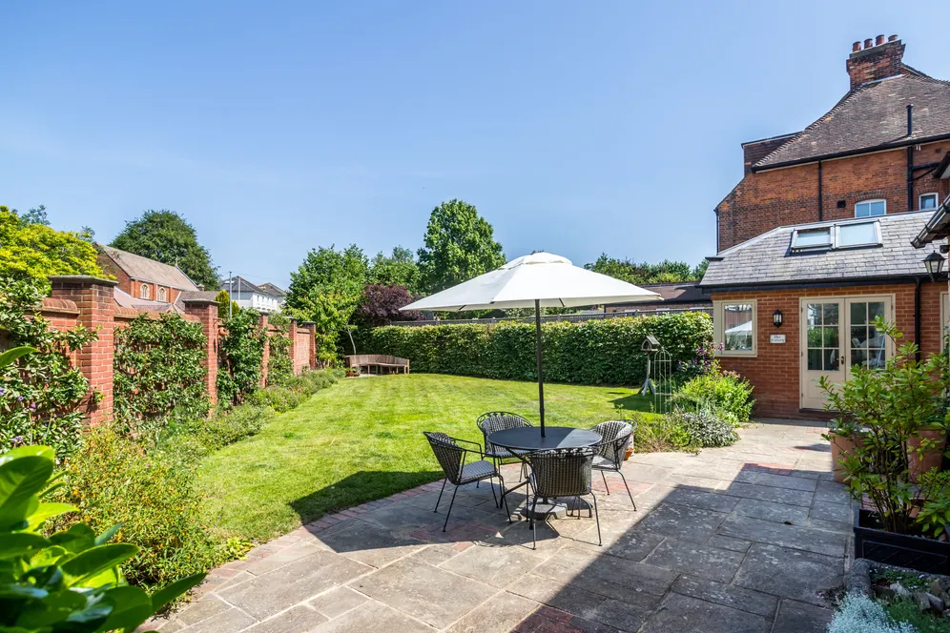
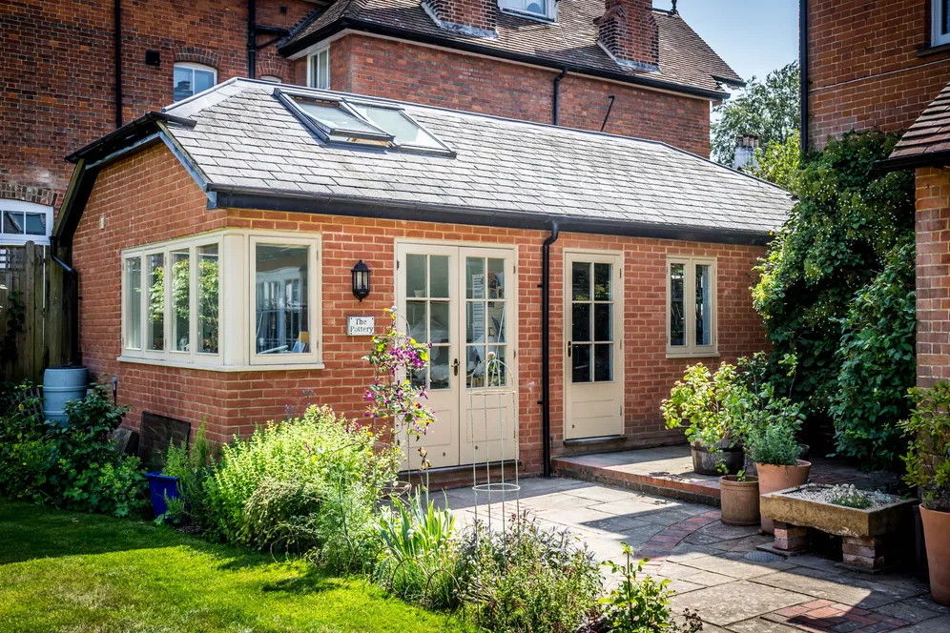
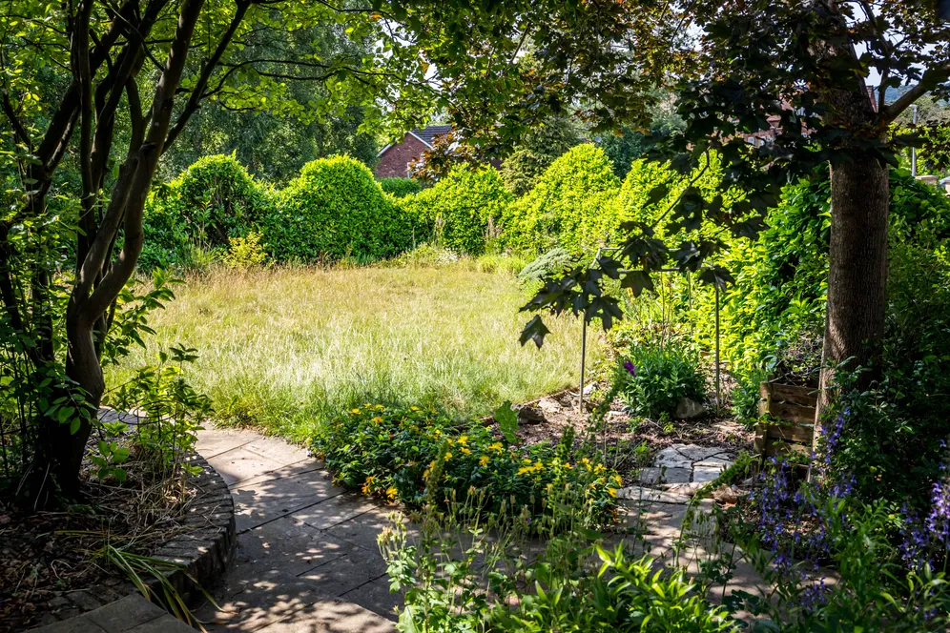
The house is surrounded by mature, well-stocked gardens that have been landscaped to contain a wide variety of shrubs and herbaceous plants. Fragrant wisteria rambles across some of the exterior and there is a magnificent grandiflora as well fruit trees espaliered across the rear wall. To one side is a natural garden with wildflowers and to the rear, terracing provides an ideal spot for outdoor entertaining and there is a lawn along with a pottery studio/workshop with power and water connected. To the front, a resin bonded driveway has been created to allow for parking several vehicles as well as a detached double garage.
Situation
Renowned for its local history and beautiful open spaces such as Knole Park and Sevenoaks Common, the area is surrounded by glorious countryside and is yet under thirty minutes by train from the West End and City of London. The town itself has a marvellous selection of nationally known stores and supermarkets, interspersed with boutiques, specialist stores, bars, cafes and restaurants. Schooling is excellent at both primary and secondary levels and includes sought-after grammar schools, primaries and junior schools such as St Thomas’, Riverhead and Amherst, Sevenoaks and Tonbridge public schools and prep schools such New Beacon, Granville School, Solefields and Sevenoaks Prep. There are many sporting venues with local golf at Nizels, Wildernesse and Knole, rugby, cricket, tennis and football clubs, sailing at Chipstead and a network of public foot and bridle paths.
Property Ref Number:
HAM-66090Additional Information
Tenure: Freehold
Services: All Mains Services; Solar panels with Tesla battery
Local Authority: Sevenoaks District Council. Council Tax Band G
Additional information
- Handsome Edwardian villa within the Conservation Area
- Short walk of the town and the station
- Lovely far reaching views of The Downs
- Accommodation over three floors extending to 3180 square feet
- Many period features
- Detached double garage with off road parking
- Part walled landscaped gardens.
Key information
Council Tax Band: G
Tenure: Freehold
Energy Performance Certificate

Need Advice?
If you are searching for a new property, we have the knowledge and expertise you need, to help your dream home become a reality.
Find out more
5 bedroom detached house for sale
Granville Road, Sevenoaks, TN13
3
3
Key features
- Handsome Edwardian villa within the Conservation Area
- Short walk of the town and the station
- Lovely far reaching views of The Downs
- Accommodation over three floors extending to 3180 square feet


