



6 bedroom detached house for sale
Salisbury Road, Farnborough, GU14
 4
4  4
4 
Key features
- For Sale by Modern Auction - T&C's Apply
- Approx 3373 sqft of accommodation
- 0.24-acre plot
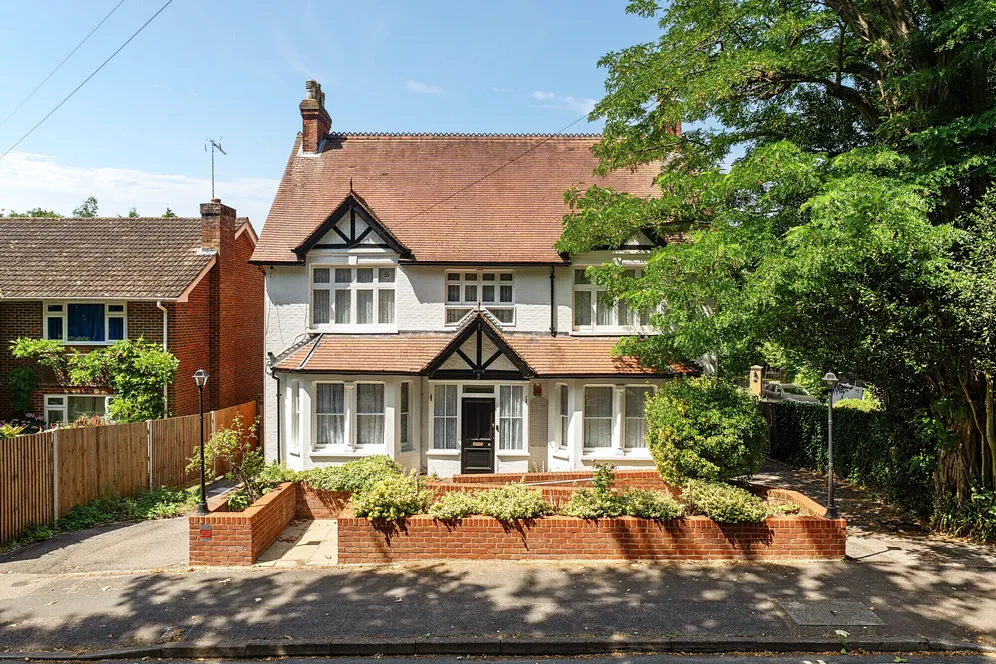
- Impressive double-fronted Edwardian home
Contact

About this property
Salisbury House, an impressive detached family home extending to approximately 3373 sqft in total, occupying a generous 0.24 acre plot with a westerly-facing rear garden, ample driveway parking and a detached garage. Offered with no onward chain, the property provides exceptionally versatile accommodation and convenient access to Farnborough main station.
This property is for sale by the Modern Method of Auction, meaning the buyer and seller are to complete within 56 days (the "Reservation Period"). Interested parties’ personal data will be shared with the Auctioneer (iamsold).
If considering buying with a mortgage, inspect and consider the property carefully with your lender before bidding.
A Buyer Information Pack is provided. The buyer will pay £349.00 including VAT for this pack which you must view before bidding. The buyer signs a Reservation Agreement and makes payment of a non-refundable Reservation Fee of 4.50% of the purchase price including VAT, subject to a minimum of £9,600.00 including VAT. This is paid to reserve the property to the buyer during the Reservation Period and is paid in addition to the purchase price. This is considered within calculations for Stamp Duty Land Tax. Services may be recommended by the Agent or Auctioneer in which they will receive payment from the service provider if the service is taken. Payment varies but will be no more than £450.00. These services are optional.
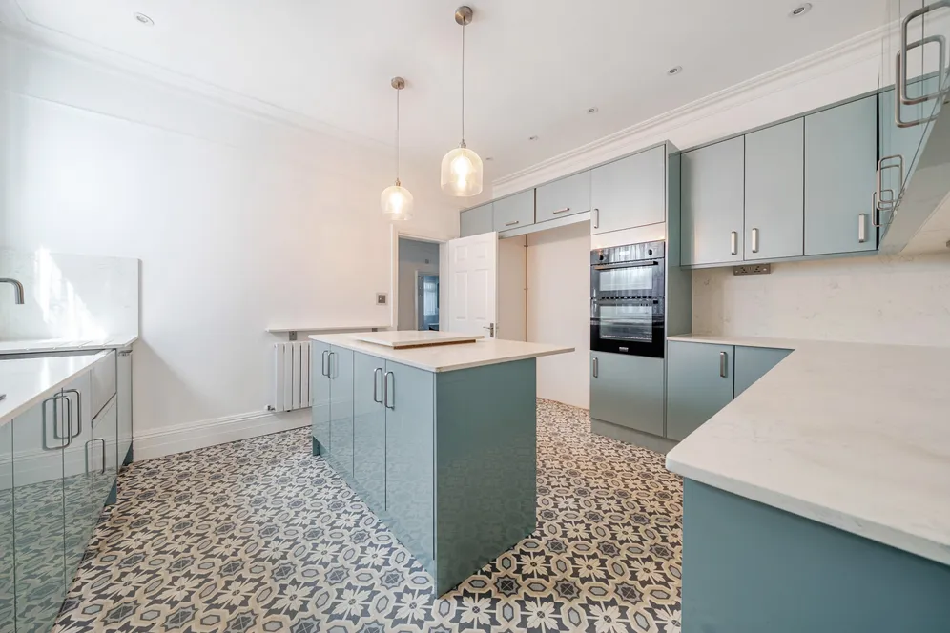
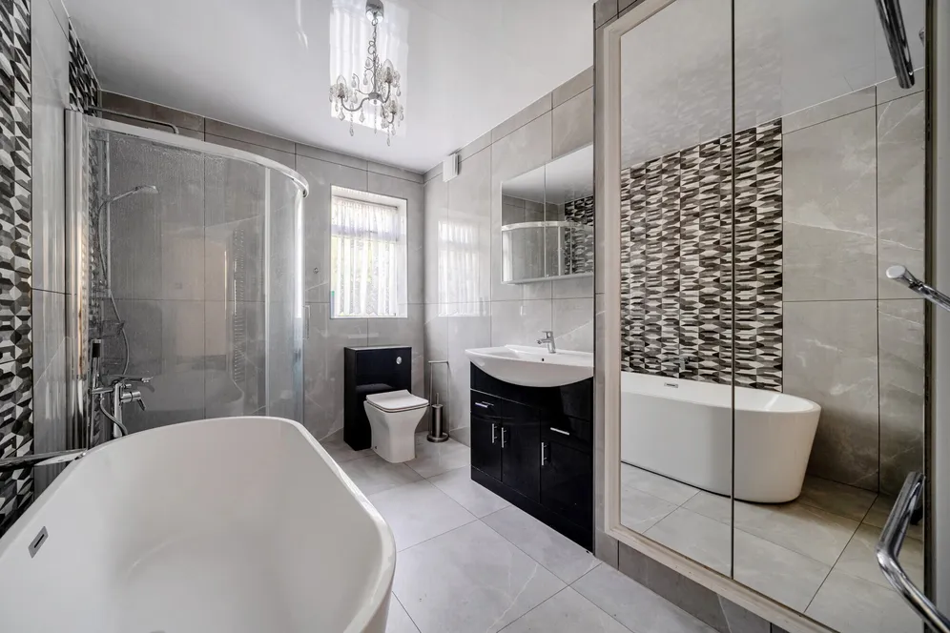
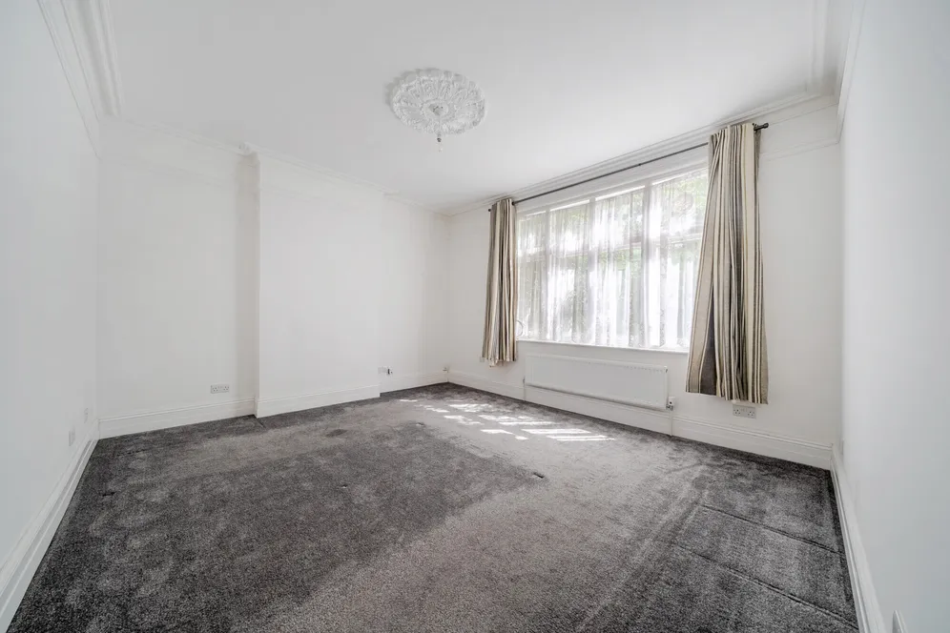
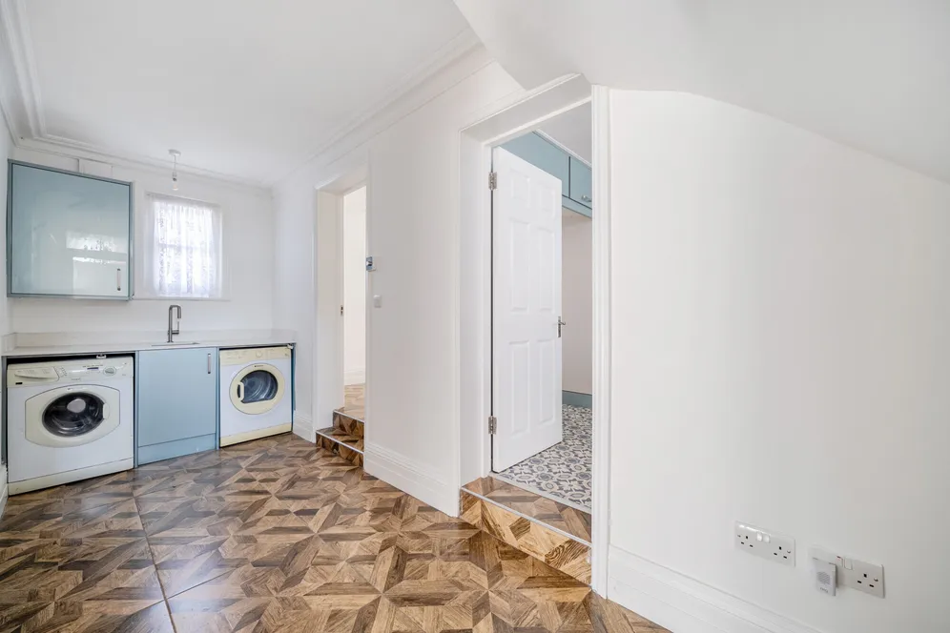
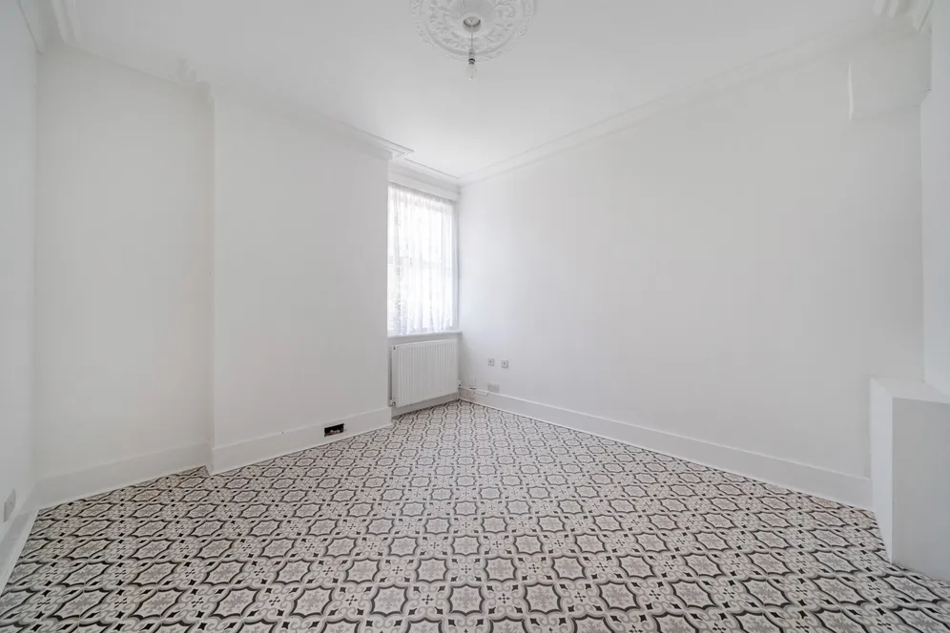
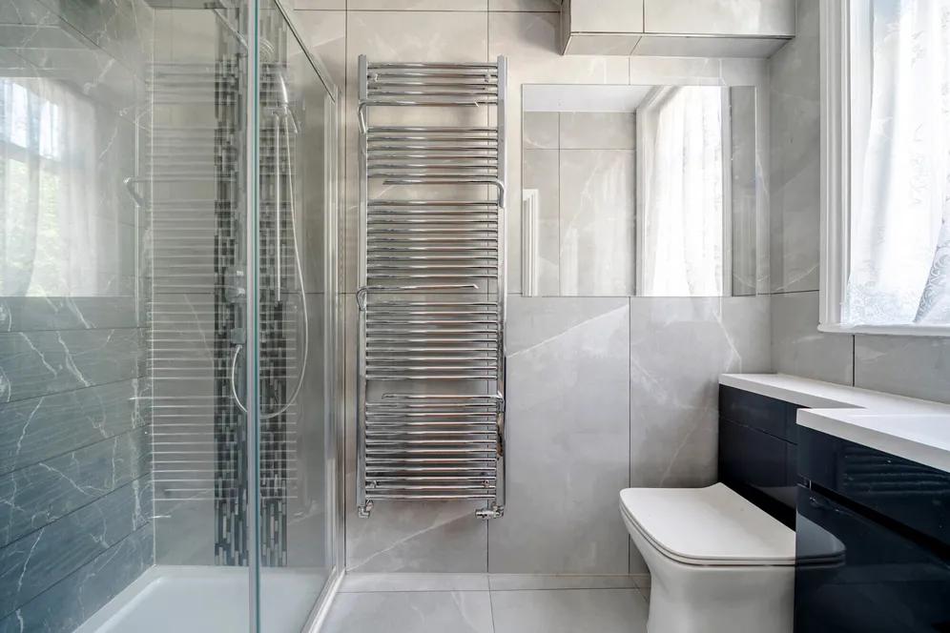
The accommodation is arranged around a welcoming central entrance hall, which provides access to the principal reception rooms. To the front of the property are two well proportioned rooms, the living room and a separate dining room, both featuring attractive bay windows that flood the rooms with natural light. Beyond, is the refitted kitchen/breakfast room which forms the heart of the home, offers a central island and a range of units with contrasting worksurfaces. A practical utility room provides additional storage and laundry facilities and leads through to a separate refitted bath/shower room. In addition, there is a family room and conservatory which offers access to the rear garden. A further reception room with shower room completes the ground floor accommodation, this could be used as a guest suite although it would serve equally well as a playroom or home office.
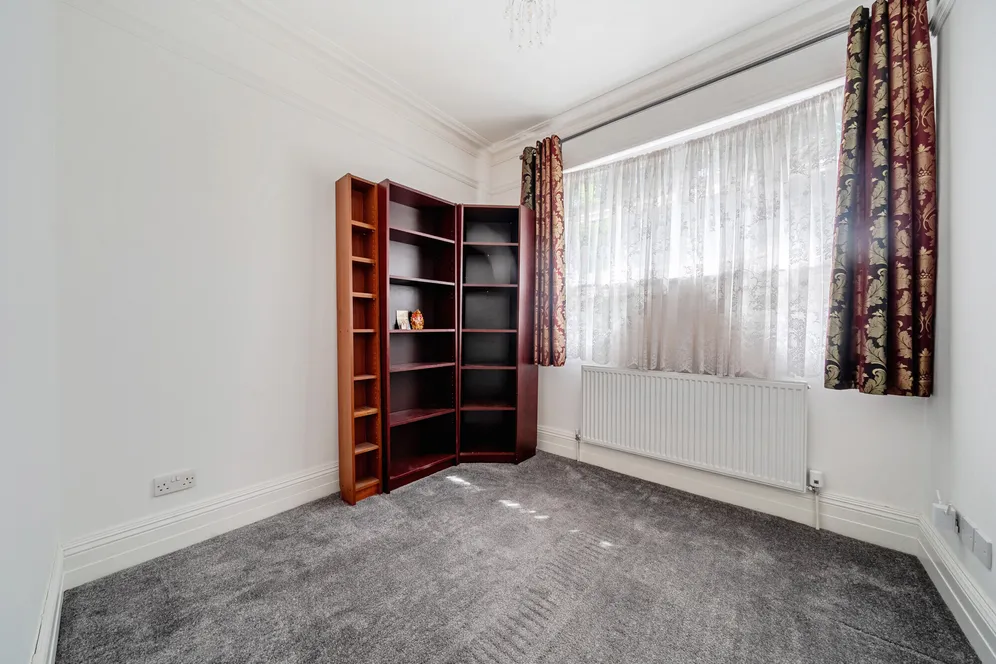
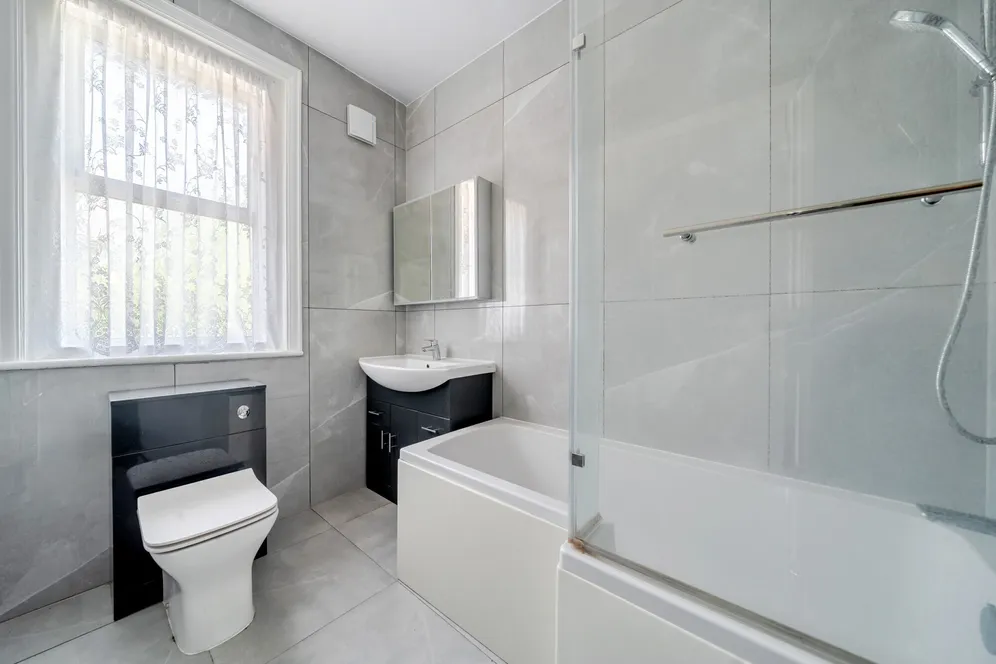
The first floor offers 6 double bedrooms, providing ample accommodation for larger families. The principal bedroom enjoys the luxury of an adjoining nursery/dressing room. The bedrooms are complemented by 2 bath/shower rooms, ensuring practicality and comfort for busy households.
Outside
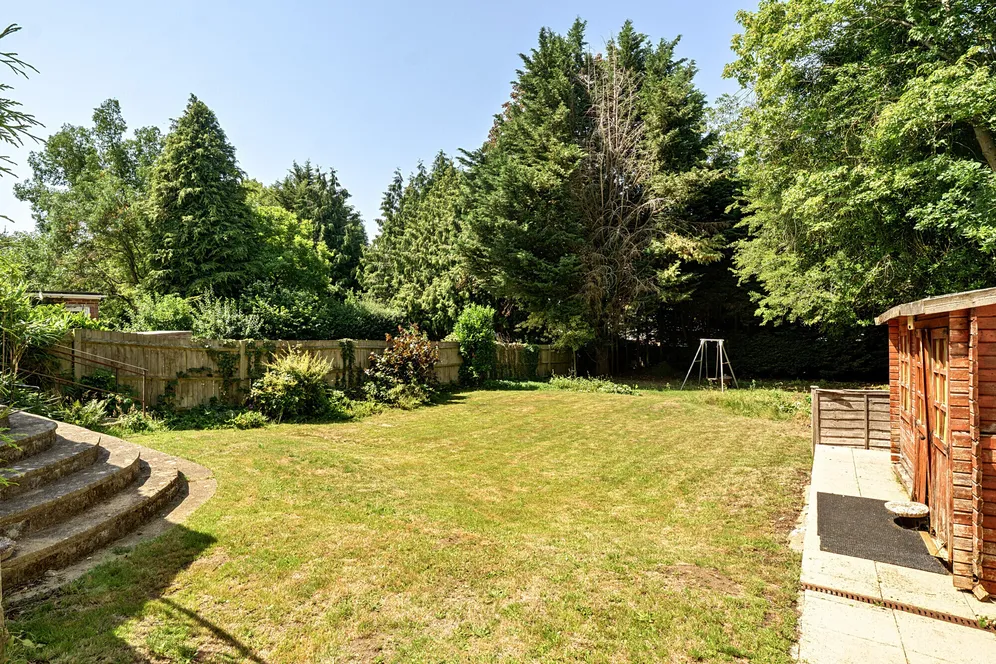
Externally, the property continues to impress. The impressive westerly facing rear garden extends to 100ft in depth and around 50ft in width with an overall plot measuring approximately 0.24 of an acre. The garden provides an excellent space for entertaining, family recreation or simply enjoying the afternoon and evening sunshine. To the front and side, a generous driveway offers ample off-road parking and leads to a detached garage, while a separate outbuilding provides further storage or potential for use as a workshop, hobby room or garden office, subject to any necessary consents.
Situation
The property is located in the popular and well established Farnborough Park area and is within easy reach of the main line station with direct access to London Waterloo within 34 minutes. The area is well known for its excellent local schools and colleges such as the highly regarded Farnborough 6th Form college and the Farnborough Tech, Salesian College, Farnborough Hill, Wavell School, and South Farnborough infants and Juniors to name a few. There is also convenient access to the popular King George V playing fields.
Property Ref Number:
HAM-66000Additional Information
Please note that a selection of photos have been virtually staged for marketing purposes.
Additional information
- For Sale by Modern Auction - T&C's Apply
- Approx 3373 sqft of accommodation
- 0.24-acre plot
- Impressive double-fronted Edwardian home
- Four/Five versatile reception rooms
- Two separate staircases
- Detached garage and separate outbuilding/workshop
- Generous west-facing rear garden extending to approximately 100ft in depth and 50ft in width
- Flexible accommodation ideal for larger or multi-generational families
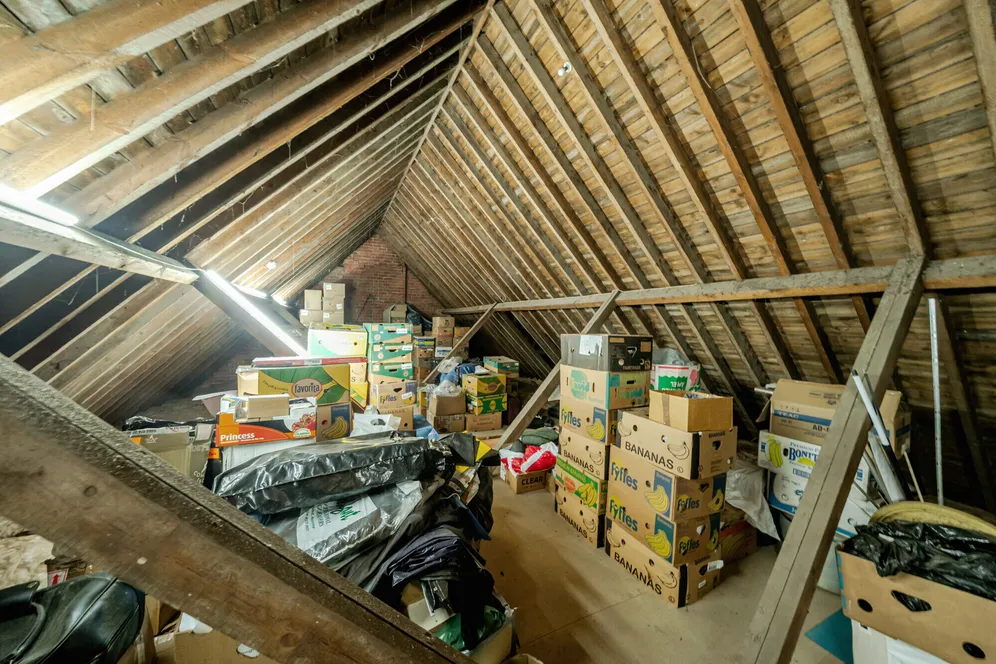
- Scope for further enhancement
Key information
Council Tax Band: G
Tenure: Freehold
Energy Performance Certificate

Need Advice?
If you are searching for a new property, we have the knowledge and expertise you need, to help your dream home become a reality.
Find out more
6 bedroom detached house for sale
Salisbury Road, Farnborough, GU14
4
4
Key features
- For Sale by Modern Auction - T&C's Apply
- Approx 3373 sqft of accommodation
- 0.24-acre plot
- Impressive double-fronted Edwardian home


