3 bedroom house for sale
Rosewood Drive, Shepperton, TW17
 2
2  1
1 
Key features
- Three Bedrooms
- Two Bathrooms
- Semi-Detached
- Sitting Room
Contact

About this property
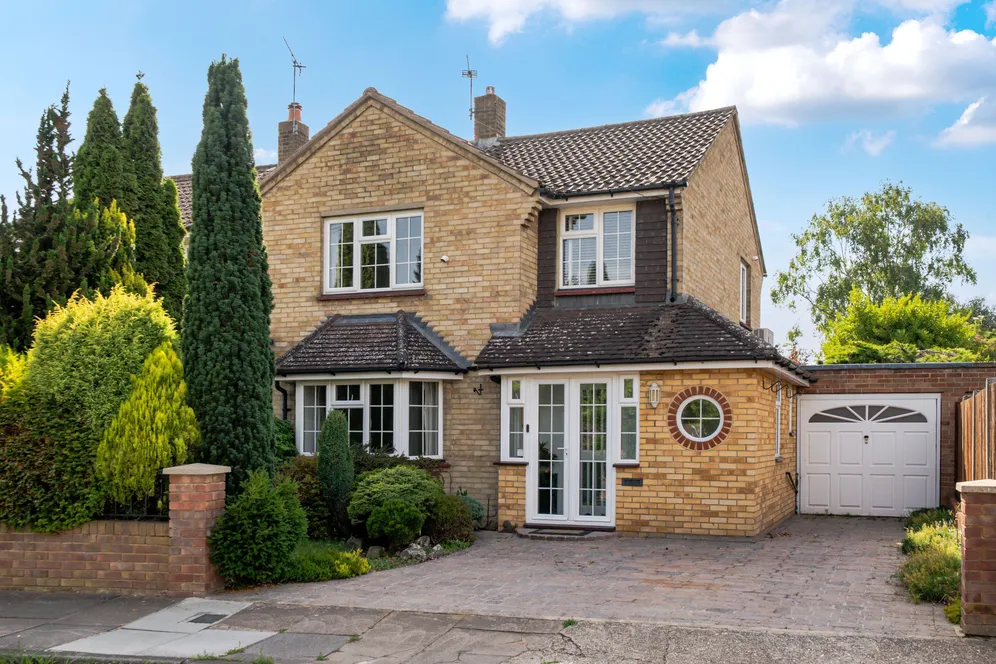
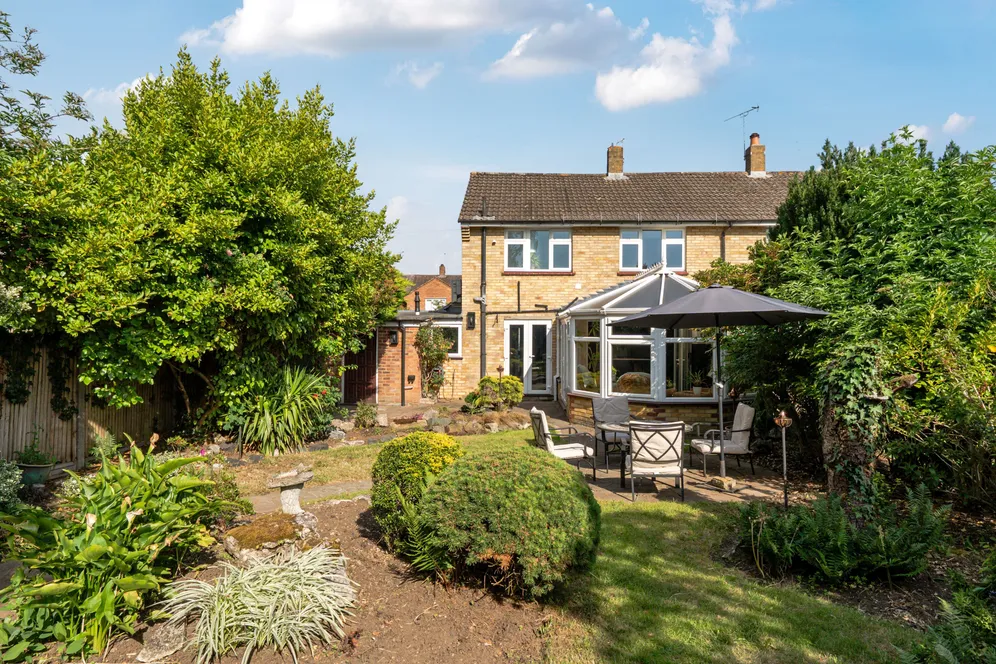
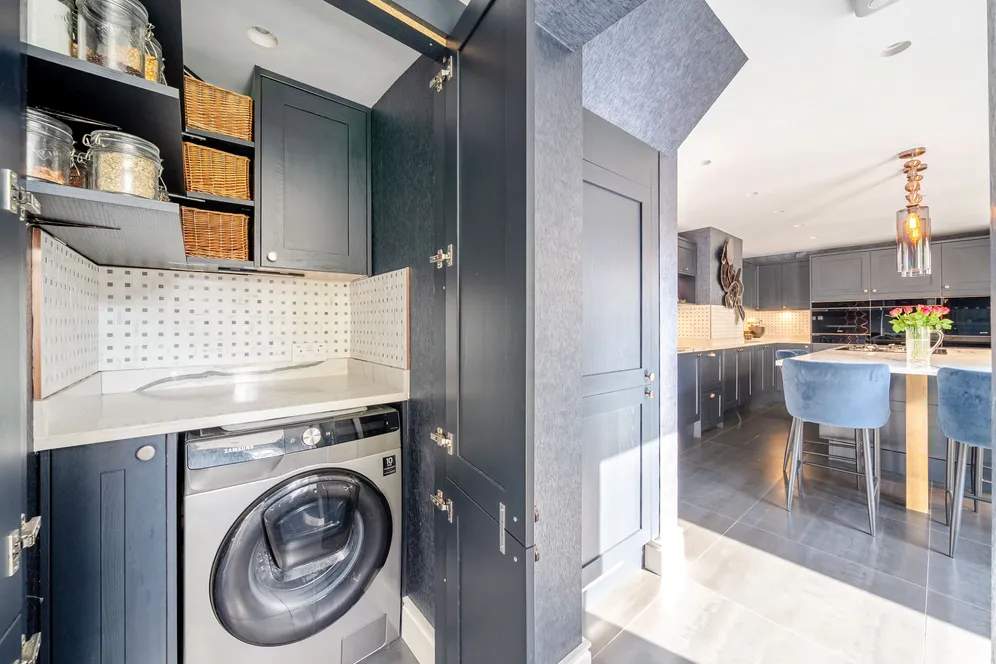
Beautifully presented three-bedroom semi-detached family home offering spacious accommodation, including an open-plan kitchen/dining room, conservatory, utility area, downstairs WC, integral garage, and a generous enclosed rear garden.
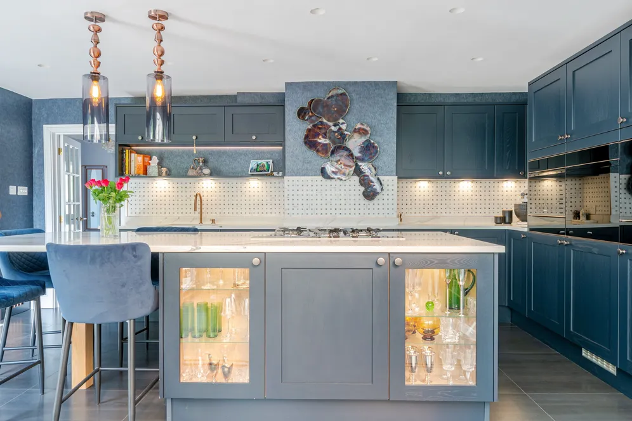
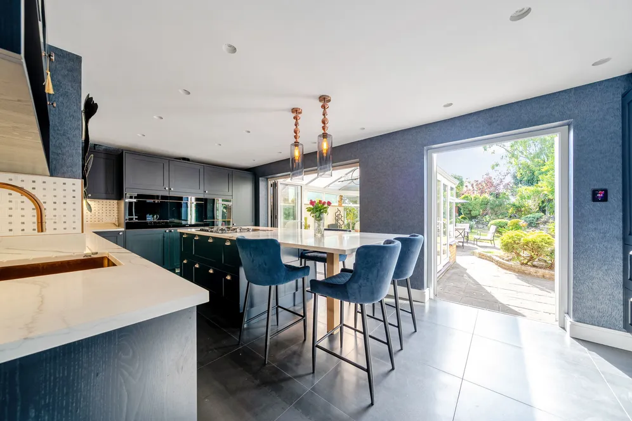
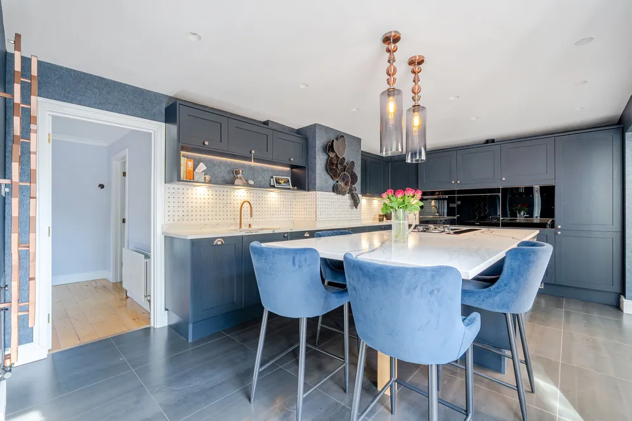
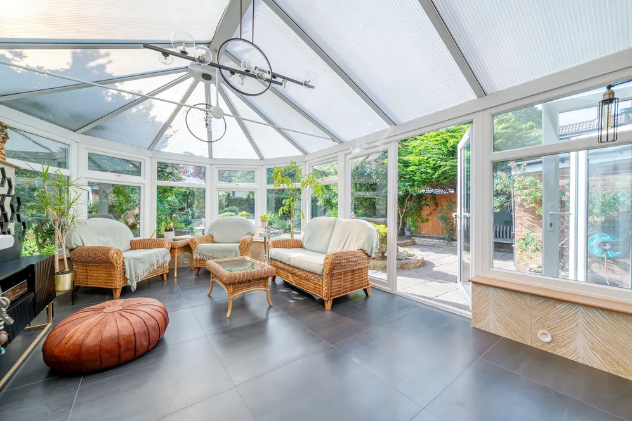
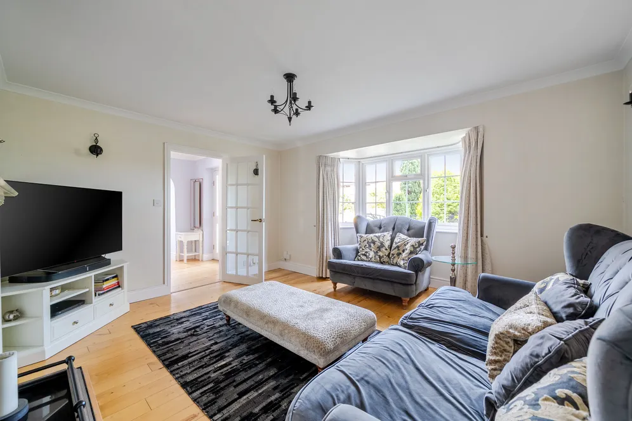
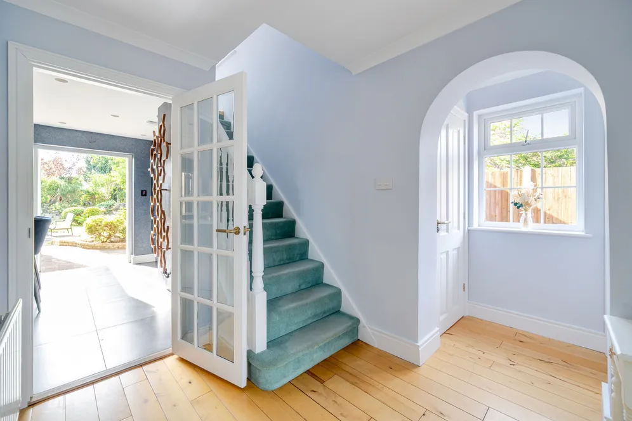
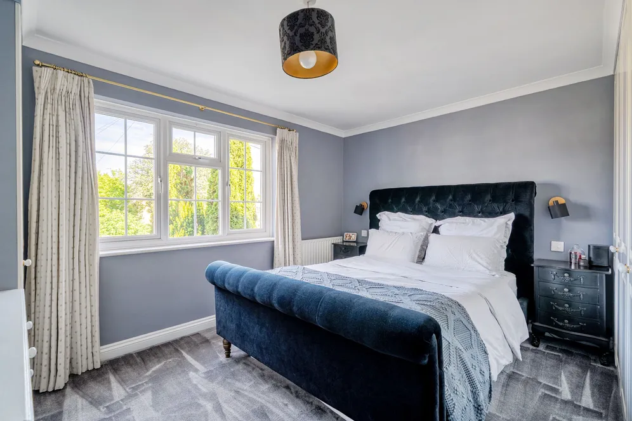
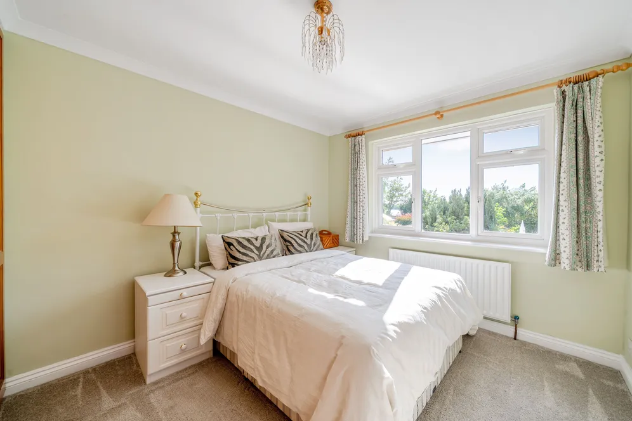
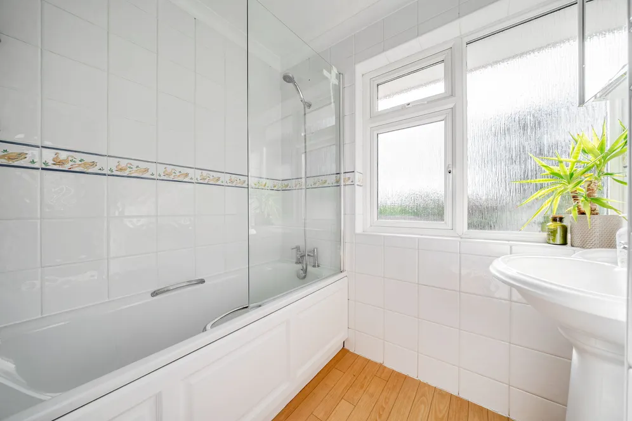
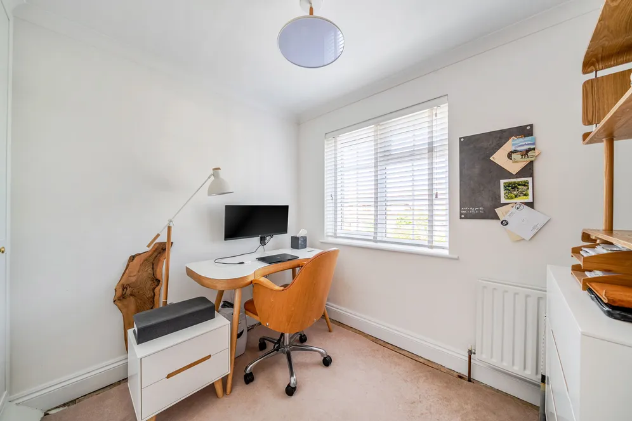
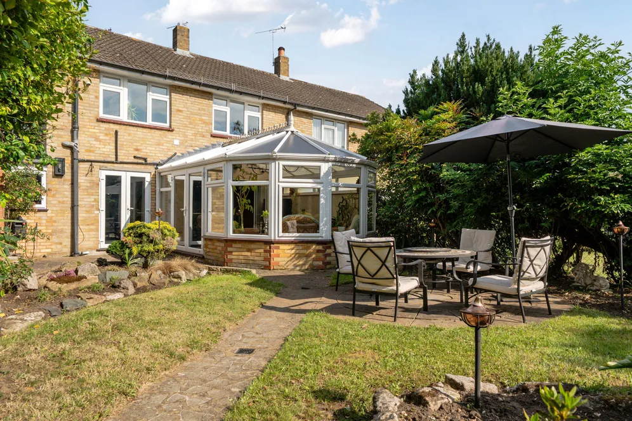
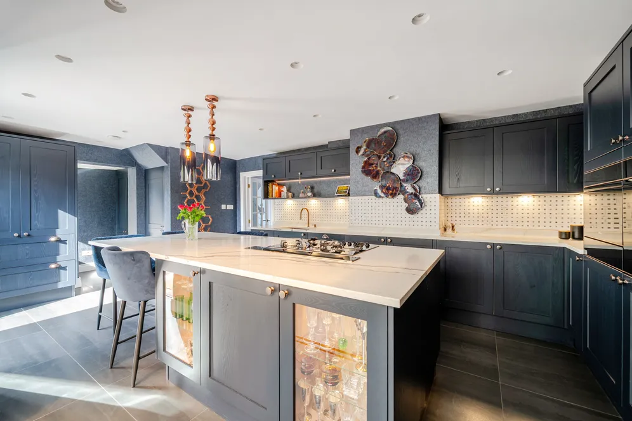
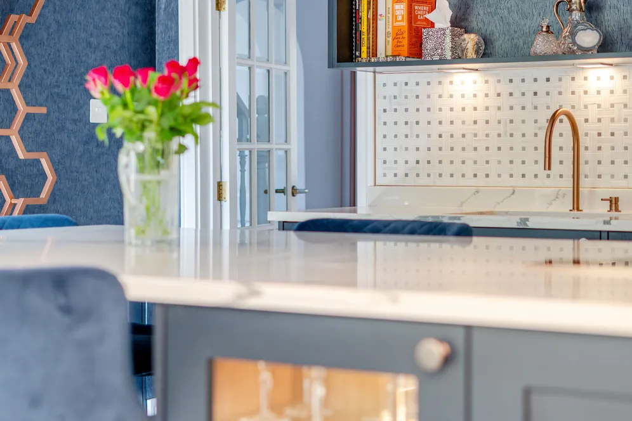
Beautifully presented throughout, this exceptional home has been finished to an impeccable standard, effortlessly blending contemporary design with practical family living. Thoughtfully planned to maximise natural light, every room enjoys a bright and welcoming ambience. A striking reception hall creates an impressive first impression, leading through to the open-plan kitchen, undoubtedly the heart of the home. Expertly crafted with an extensive range of bespoke solid wood cabinetry in an elegant navy finish, the kitchen is complemented by luxurious quartz work surfaces and a statement central island featuring a Smeg gas hob and matching pop-up extractor, breakfast bar seating and illuminated display cabinetry. Underfloor heating enhances comfort, while an outstanding selection of integrated appliances including a Liebherr BioFresh fridge and freezer, Fisher & Paykel double-drawer dishwasher, Smeg steam oven with warming drawer, Smeg pyrolytic oven, and a Smeg wine cooler. Stylish real marble splashbacks and carefully considered feature lighting complete this exceptional space, perfectly suited to both everyday family life and entertaining. The kitchen opens seamlessly into the conservatory, creating a superb open-plan living area bathed in natural light through expansive glazing and bi-fold doors. This versatile space also benefits from underfloor heating and reverse-cycle air conditioning, ensuring year-round comfort. A separate living room provides a more formal setting in which to relax, combining elegant décor with a warm and inviting atmosphere. To the first floor, a spacious landing gives access to well-proportioned bedrooms, each beautifully presented and benefiting from fitted wardrobes. The family bathroom is appointed with a contemporary white suite comprising a panelled bath with shower over, a stylish vanity unit with inset wash hand basin, and attractive modern tiling. Adjacent to the bathroom is a separate WC, offering additional convenience for busy households by allowing both facilities to be used independently.
Outside
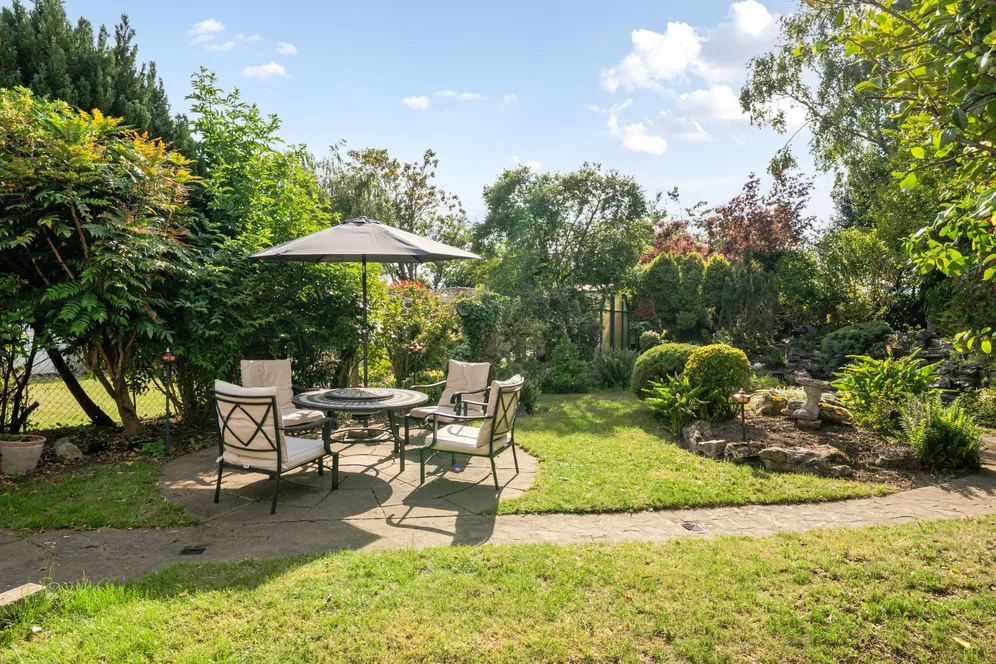
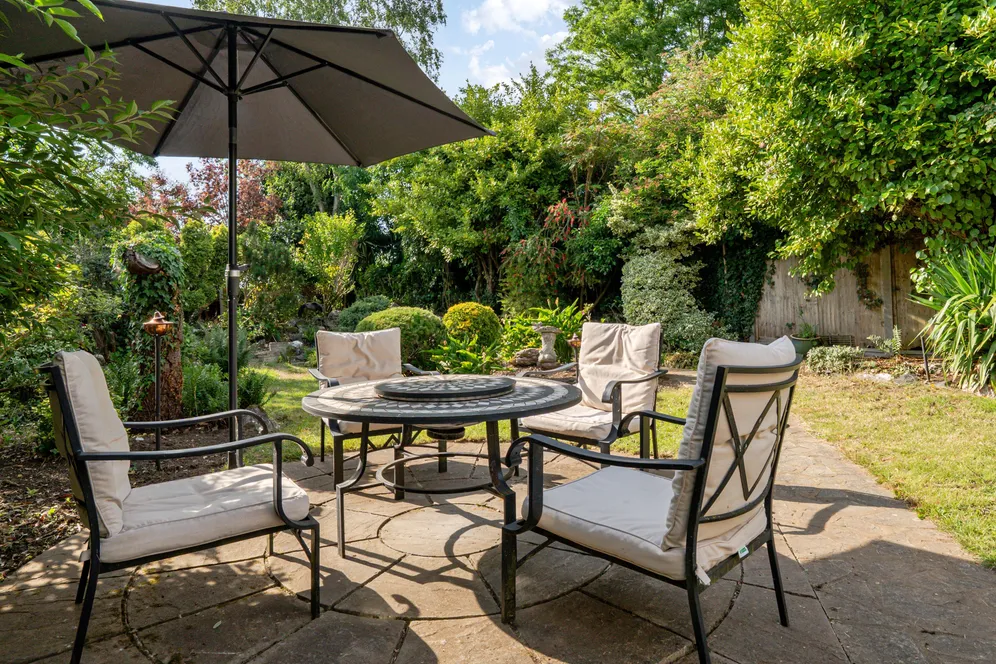
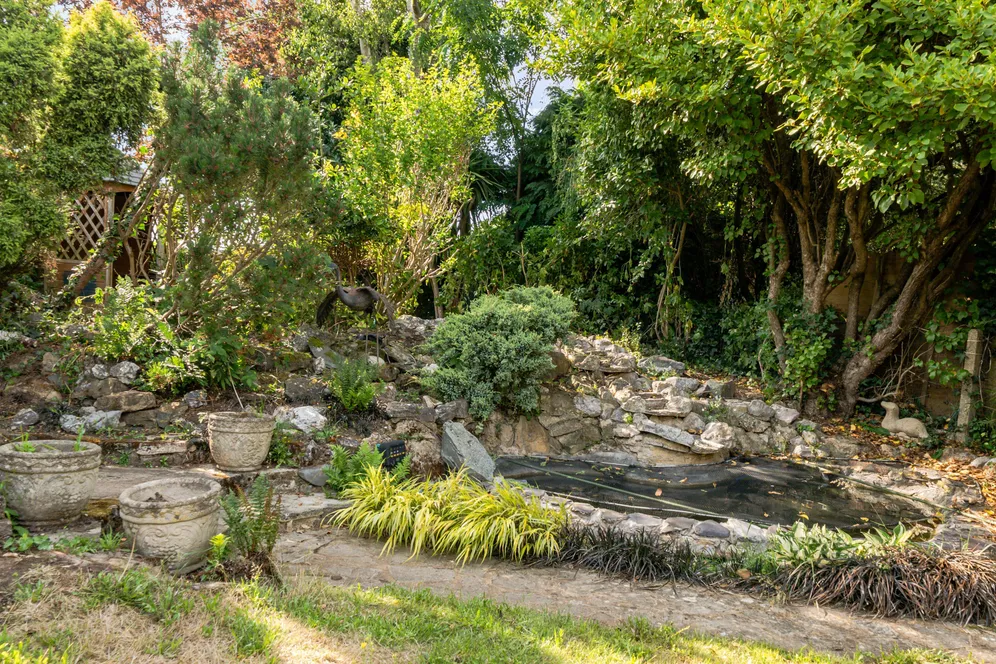
The impressive west-facing rear garden stretches to around 90 feet and has been thoughtfully landscaped to create a series of well-defined outdoor spaces with a natural, flowing layout. Beautifully planted borders showcase an extensive selection of mature shrubs, specimen plants, and trees, ensuring vibrant colour and year-round visual appeal. A charming pond nestled within a rockery forms an attractive feature to one side, while the far end of the garden offers a private seating area alongside a useful garden shed. The front garden is equally well cared for, with a driveway providing off-road parking and access to the attached garage, which benefits from both power and lighting. Offering scope to commission a double storey extension on the side, subject to planning permission.
Situation
Situated within a quiet, established residential area of Shepperton, Rosewood Drive is well placed for both families and commuters. Located just off Laleham Road (B376), the property is within easy reach of Shepperton village centre, which offers a good range of shops, cafés, restaurants and everyday amenities. The area is well served by green spaces, including nearby parks, lakes and riverside walks along the River Thames. A particular feature of the property is its rear outlook across the lakes, providing an attractive and peaceful setting that can be enjoyed from the house. The property is also well located for families, with several well-regarded schools nearby, including Saxon Primary School, which is approximately a five-minute walk away and is rated Outstanding by Ofsted. For commuters, Shepperton railway station provides direct services to London Waterloo, while the A308, M3 and M25 offer straightforward access to Heathrow Airport, central London and the surrounding area.
Property Ref Number:
HAM-66036Additional information
- Three Bedrooms
- Two Bathrooms
- Semi-Detached
- Sitting Room
- Kitchen/Dining Room
- Utility Room
- Conservatory
- Rear Garden
- Garage
- EPC E
Key information
Council Tax Band: E
Tenure: Freehold
Energy Performance Certificate

Need Advice?
If you are searching for a new property, we have the knowledge and expertise you need, to help your dream home become a reality.
Find out more
3 bedroom house for sale
Rosewood Drive, Shepperton, TW17
2
1
Key features
- Three Bedrooms
- Two Bathrooms
- Semi-Detached
- Sitting Room


