5 bedroom detached house for sale
Greenacres Drive, Winchester, SO21
 3
3  4
4 
Key features
- Main bedroom with dressing room and en suite shower room
- Guest bedroom with en suite bathroom
- Three further bedrooms served by family bathroom
- Entrance hall
Contact

About this property
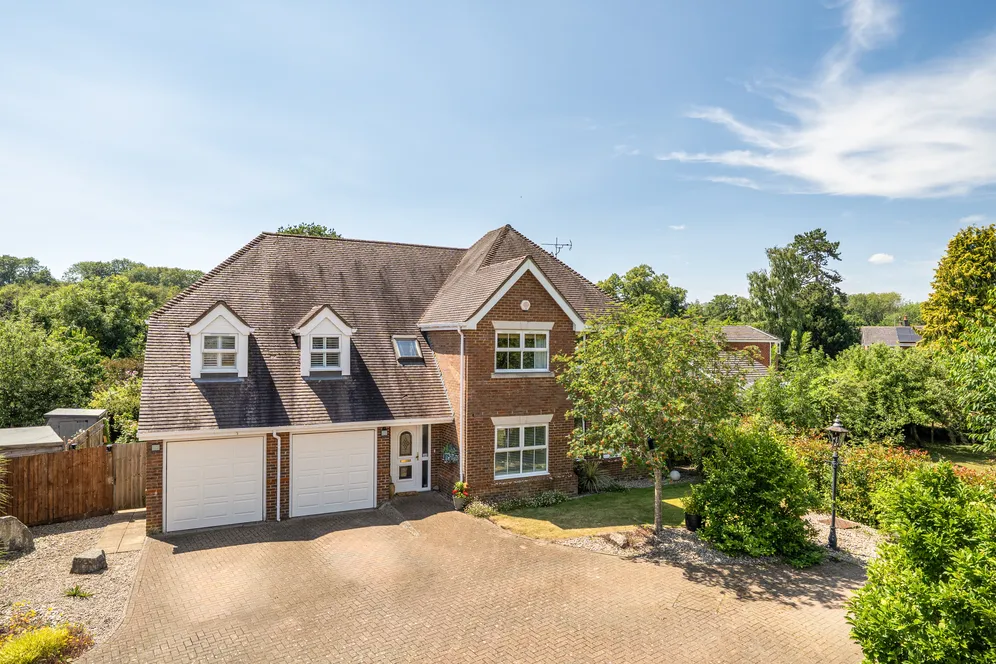
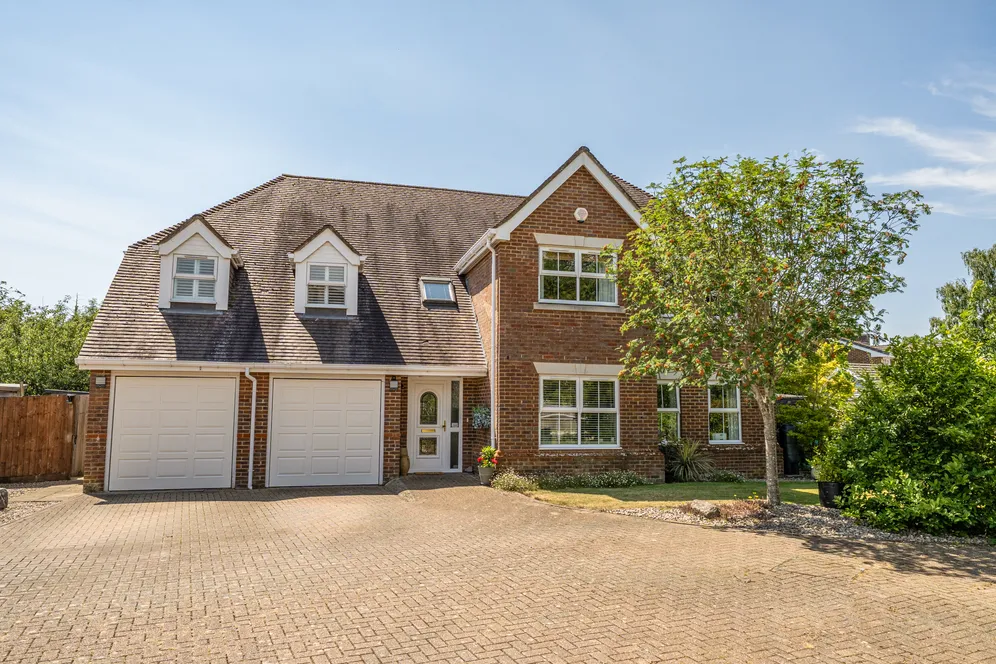
A striking detached home on a prime corner plot with one of the road’s largest gardens, offering over 2,400 sq ft of stylish, well-balanced accommodation.
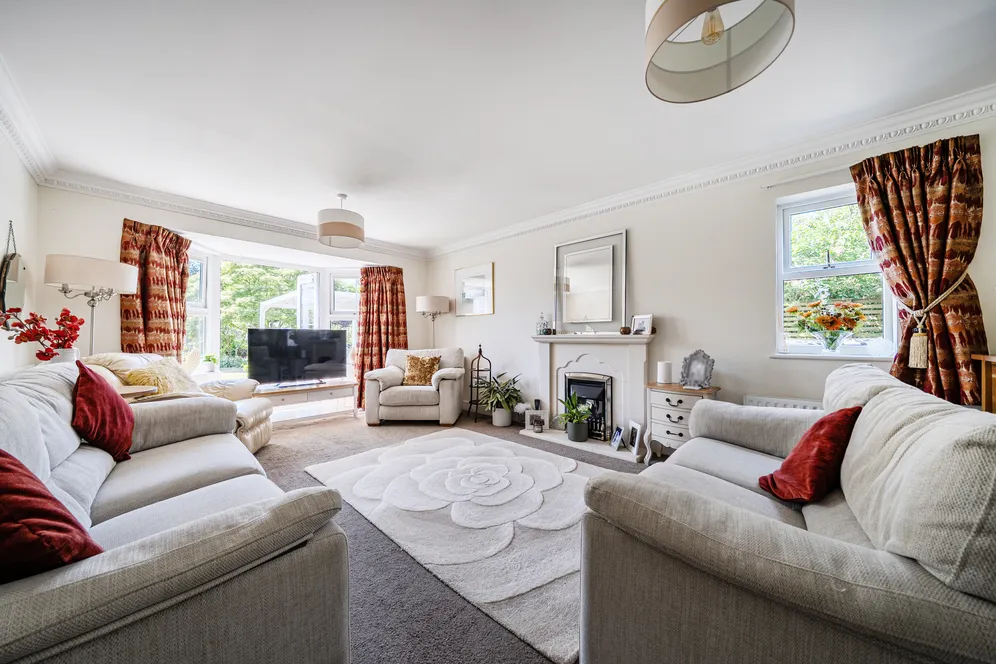
The elegant entrance hall provides a refined introduction to the home and leads through to a beautifully proportioned 21 ft sitting room, featuring a walk-in bay window and French doors opening onto the rear garden, creating a seamless connection between interior and exterior spaces. To the front of the property, a charming snug offers a more intimate reception room, well suited to both relaxation and informal entertaining.
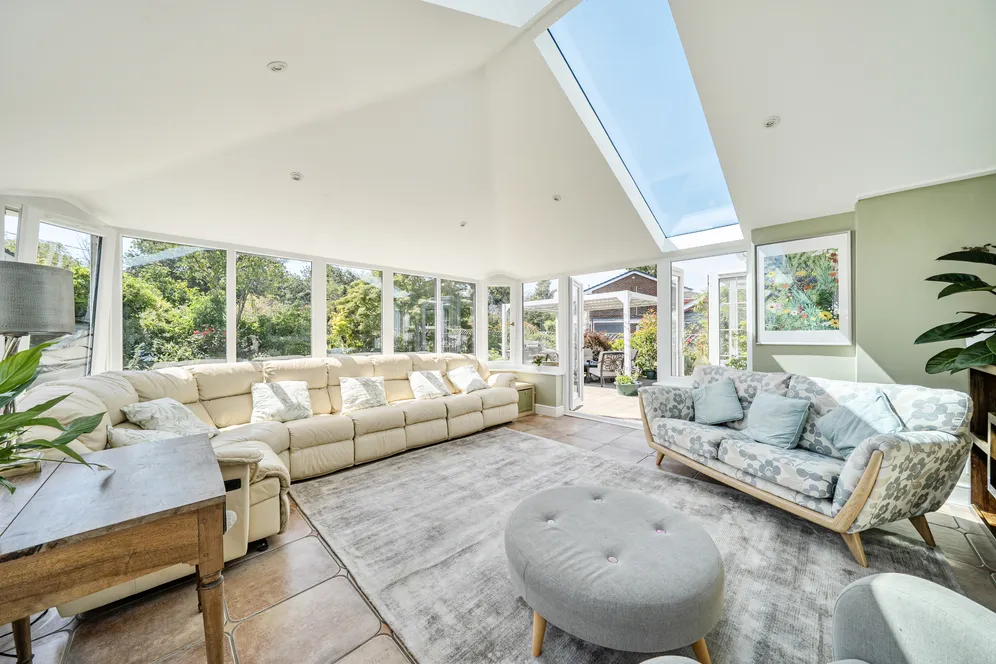
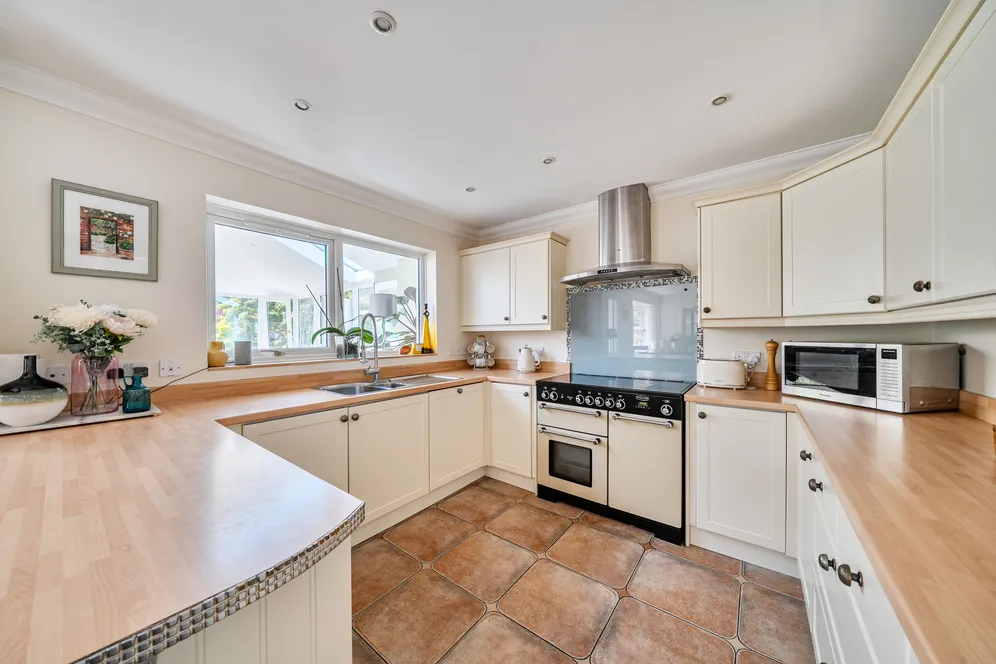
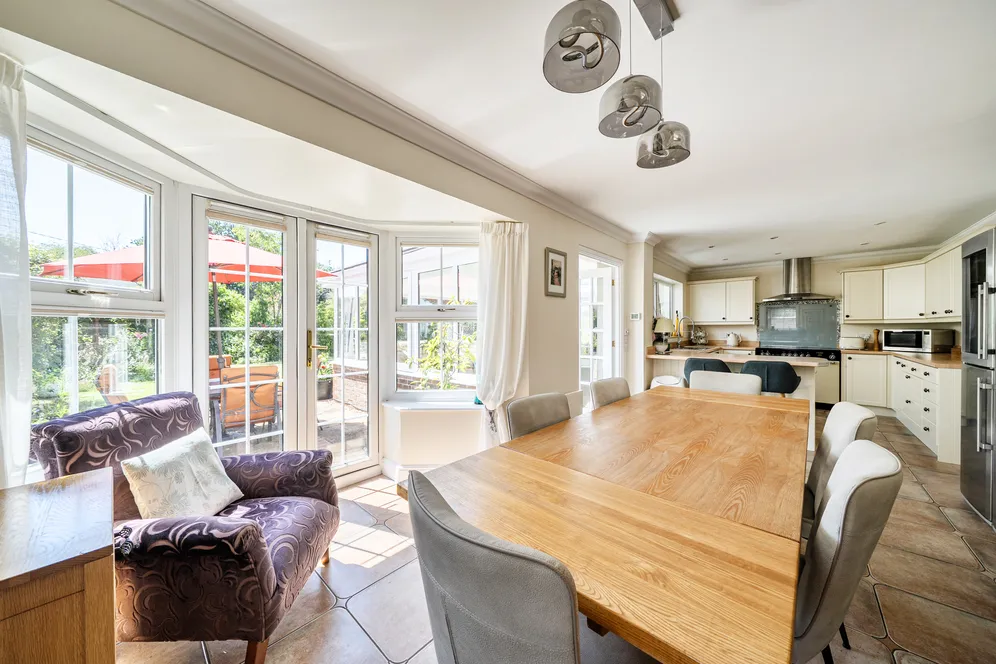
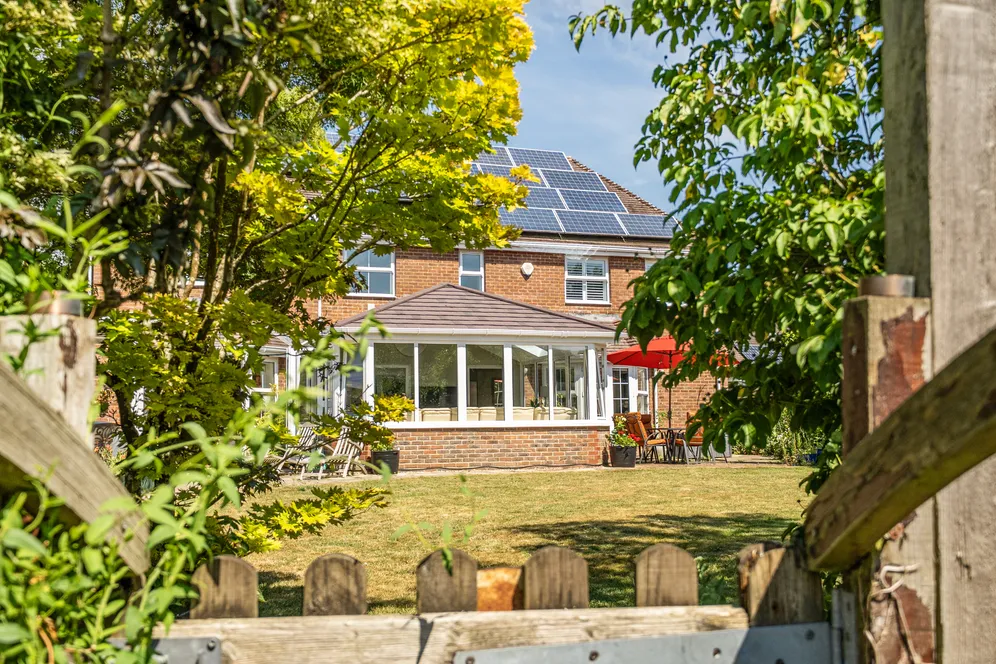
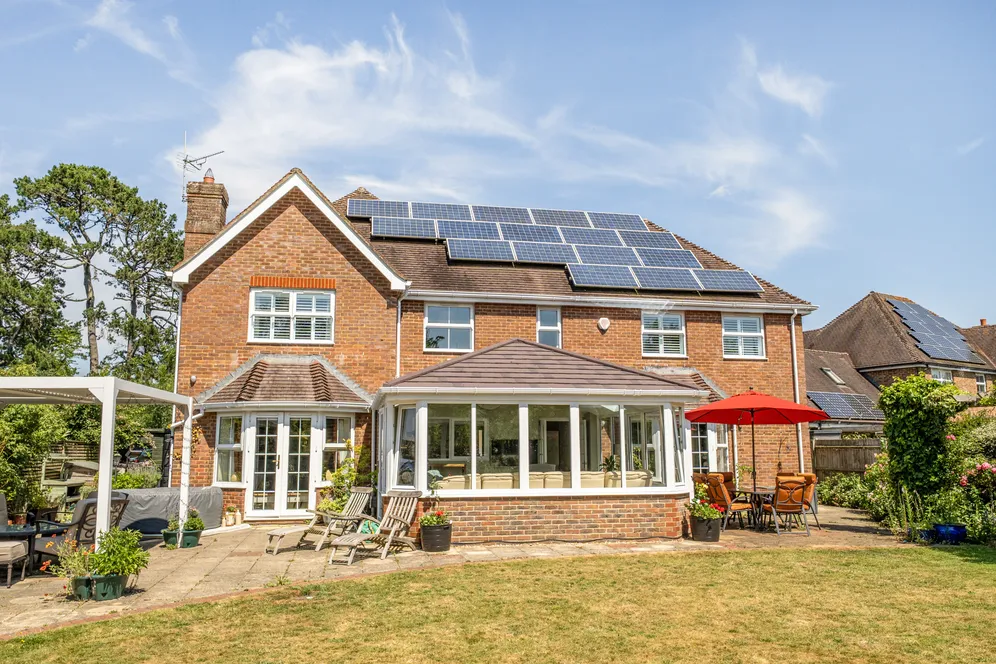
At the heart of the home is the impressive 27 ft kitchen/dining room, thoughtfully arranged to offer a generous and functional space for everyday living. Adjoining this is a substantial conservatory, fitted with a solid roof, providing a highly versatile reception area suitable for year-round use, with an abundance of natural light and direct access to the garden via French doors. A well-appointed utility room adds further practicality and provides internal access to the double garage, which is equipped with electric sectional doors.
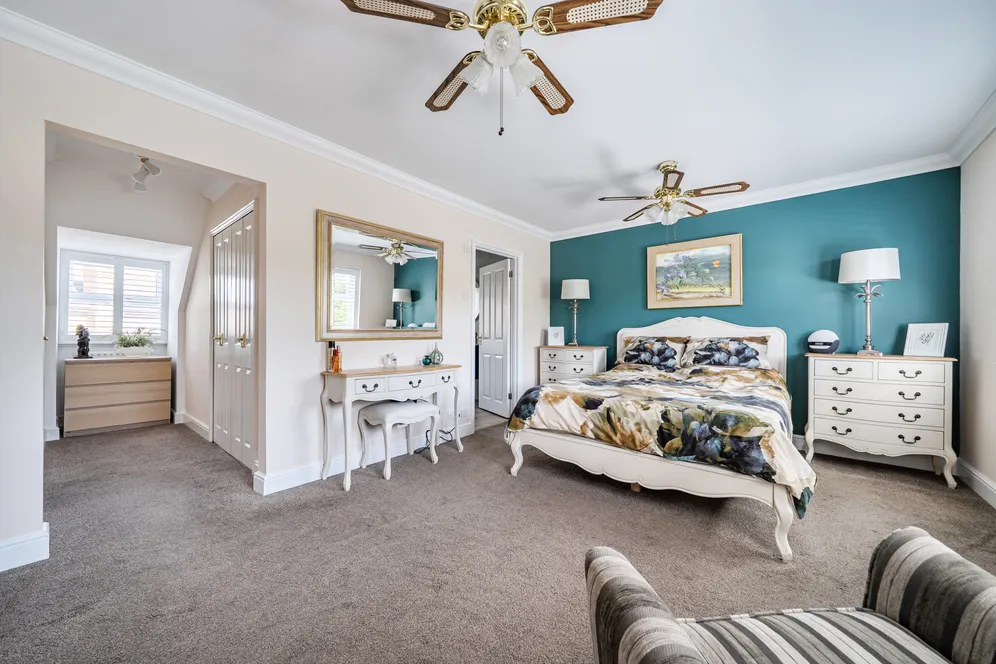
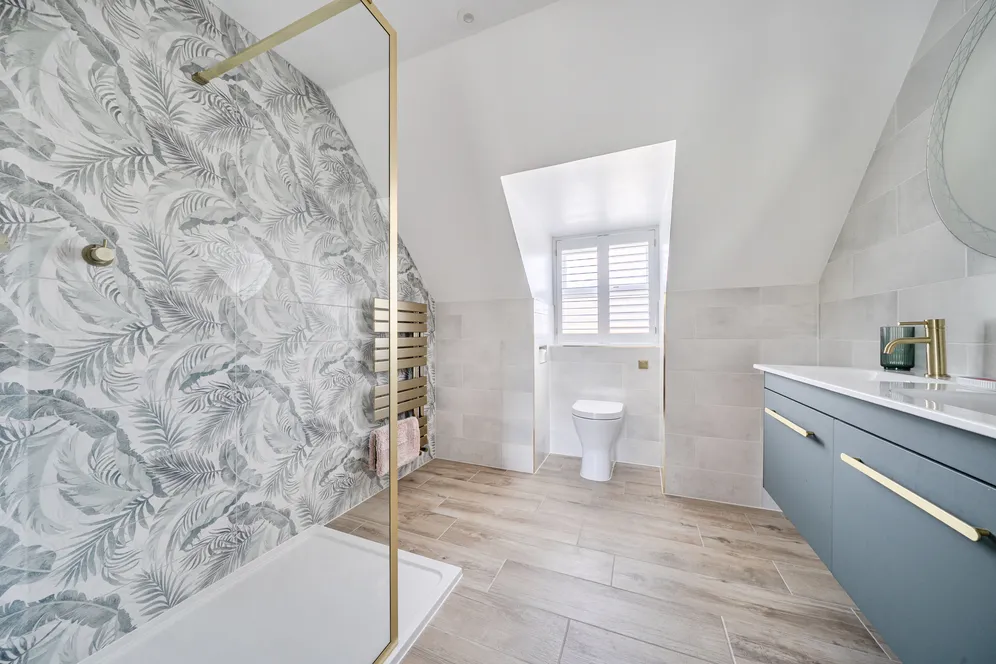
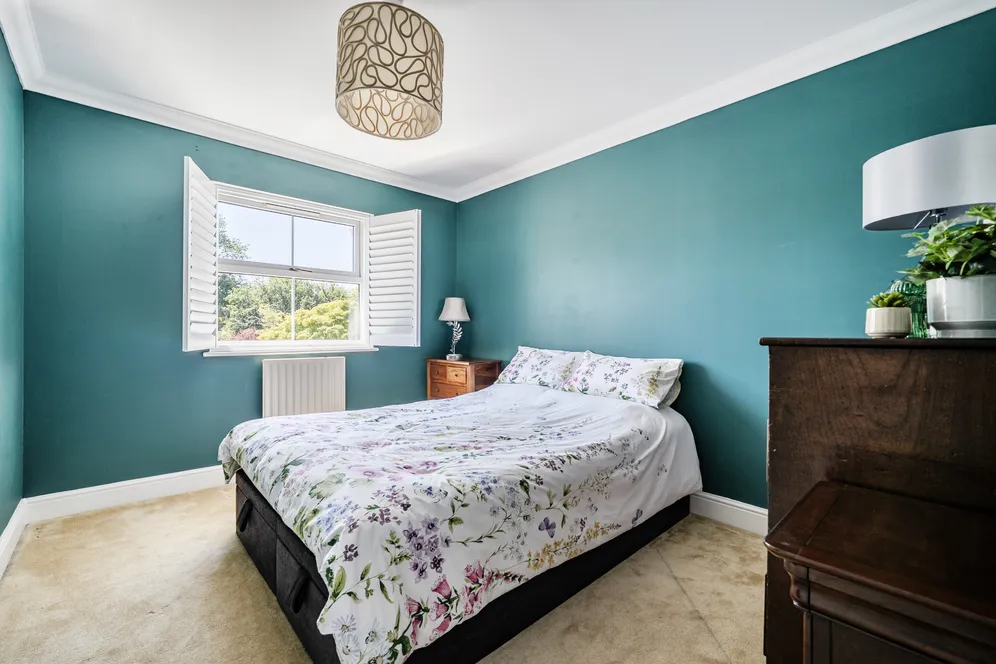
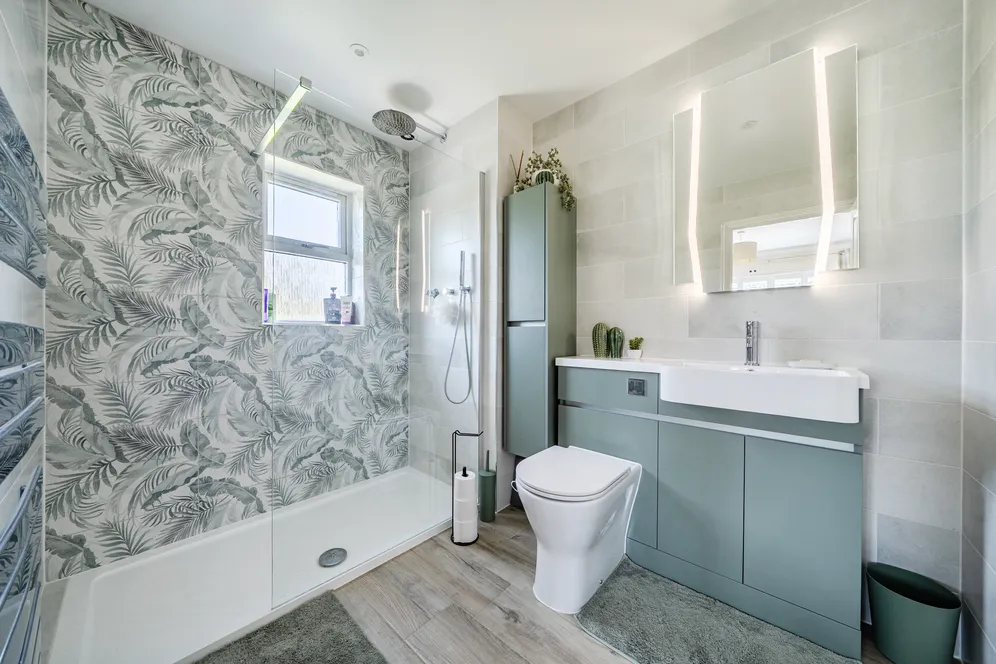
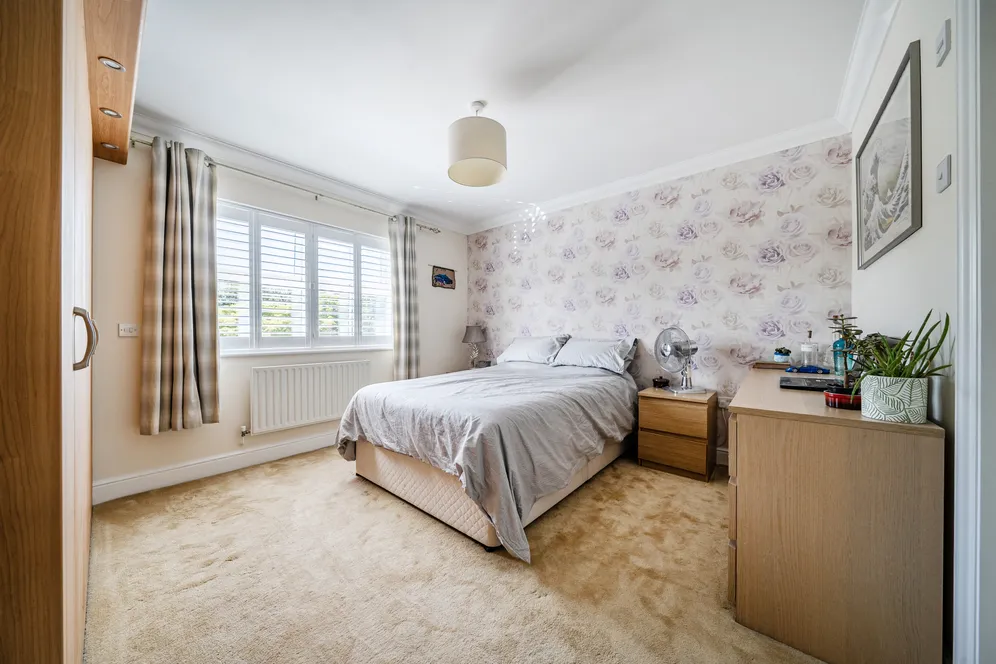
The principal bedroom suite is a particularly attractive feature, incorporating a spacious dressing room and a recently refurbished en suite shower room. A guest bedroom benefits from its own refurbished en suite bathroom, whilst three further double bedrooms are served by a well-appointed family bathroom, providing balanced and flexible accommodation.
Outside
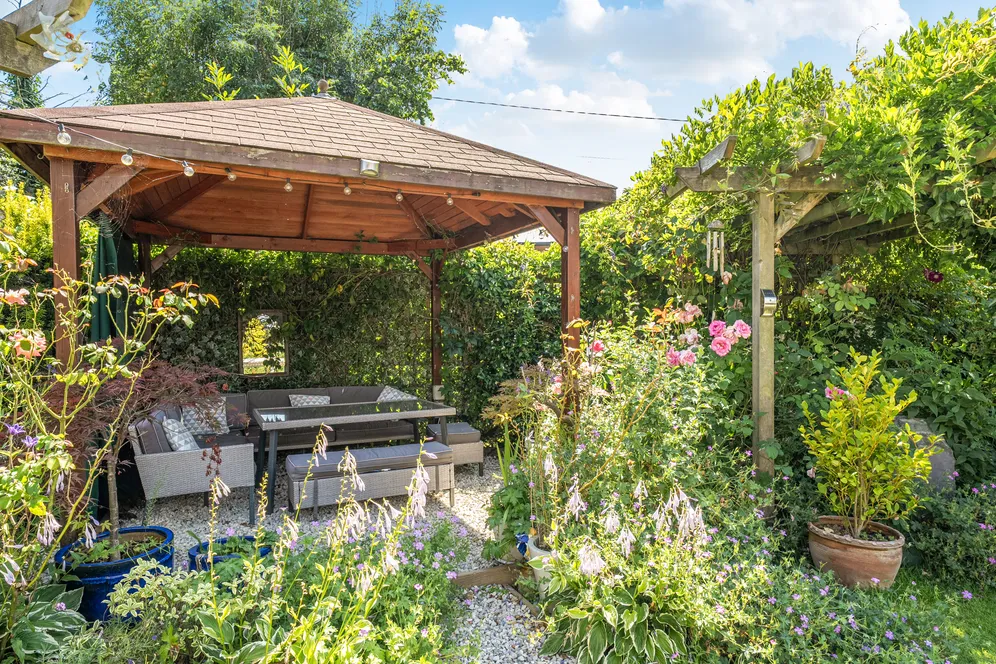
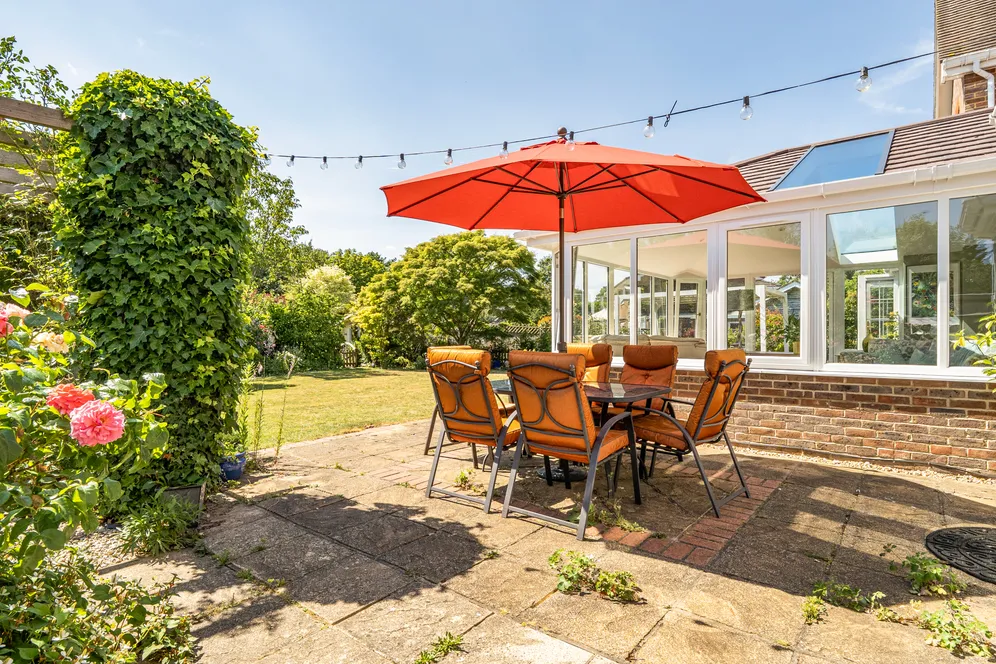
The property occupies an advantageous corner plot, benefitting from one of the largest gardens on the road. It is approached via a substantial paved driveway, providing generous off-road parking, and is complemented by an area of front garden. Gated side access leads to the well cared for rear garden. A paved terrace adjoins the rear of the property, with several thoughtfully positioned seating areas throughout the garden, ideal for both entertaining and relaxation. The remainder is predominantly laid to lawn, and to the far end of the garden there is a useful summer house, offering additional storage.
Situation
The village of Otterbourne is situated 4 miles south of the cathedral city of Winchester, with its excellent range of shops, restaurants, bars, theatre and cinema. Within the village there is a local shop with Post Office and three very well-regarded pubs. The area is exceptionally well served by a wide range of schools, including Otterbourne Primary School, Thornden School, Princes Mead, Twyford and Pilgrims Preparatory. The M3 is easily accessible and links to the wider motorway network including the M27 to the south and the M25 to the north. Shawford station is 1.5 miles away providing commuting times to London Waterloo of approximately 75 minutes.
Property Ref Number:
HAM-66013Additional Information
Local Authority: Winchester City Council
Services: All Mains Services, Solar panels with feed-in tariff
Council Tax Band: G
Additional information
- Main bedroom with dressing room and en suite shower room
- Guest bedroom with en suite bathroom
- Three further bedrooms served by family bathroom
- Entrance hall
- Sitting room
- Snug
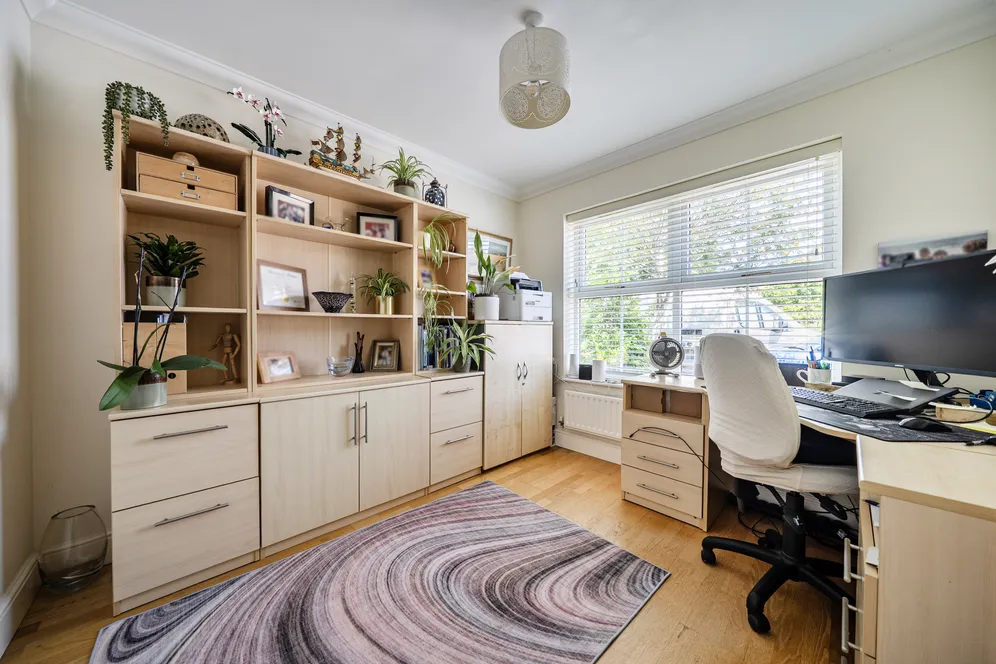
- Study
- Kitchen/dining room
- Utility room
- Cloakroom
Key information
Council Tax Band: G
Tenure: Freehold
Energy Performance Certificate

Need Advice?
If you are searching for a new property, we have the knowledge and expertise you need, to help your dream home become a reality.
Find out more
5 bedroom detached house for sale
Greenacres Drive, Winchester, SO21
3
4
Key features
- Main bedroom with dressing room and en suite shower room
- Guest bedroom with en suite bathroom
- Three further bedrooms served by family bathroom
- Entrance hall


