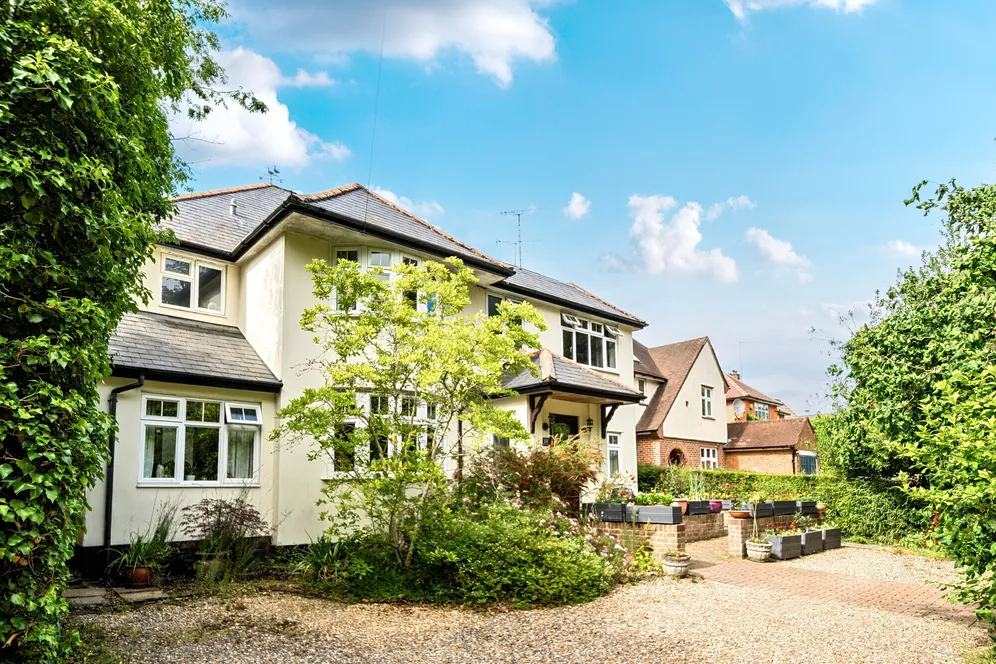
5 bedroom house for sale
Amersham Road, High Wycombe, HP15
 3
3  4
4 
Key features
- A substantial and highly versatile family residence enjoying 3812 sq ft of accommodation including a double garage and home office above
- Five/six bedroom & en-suites
- Beautiful landscaped gardens offering a high degree of privacy
- The property is within the catchment area for The Royal Grammar School John Hampden Grammar School Wycombe High School & Beaconsfield High School
Contact

About this property
Situated on one of Hazlemere's most sought-after residential roads, this impressive detached family home combines elegance and character, extending to over 3,800 sq ft of accommodation, with a detached double garage and office space above. Outstanding grammar school catchment.
Situated on one of Hazlemere's most sought-after residential roads, this impressive detached family home combines the elegance and character of its 1936 origins with the space and versatility demanded by modern family living. Extending to over 3,800 sq ft of accommodation, with a further detached double garage and office space, the property offers an outstanding opportunity for families seeking generous living space within easy reach of Buckinghamshire's highly regarded grammar schools.
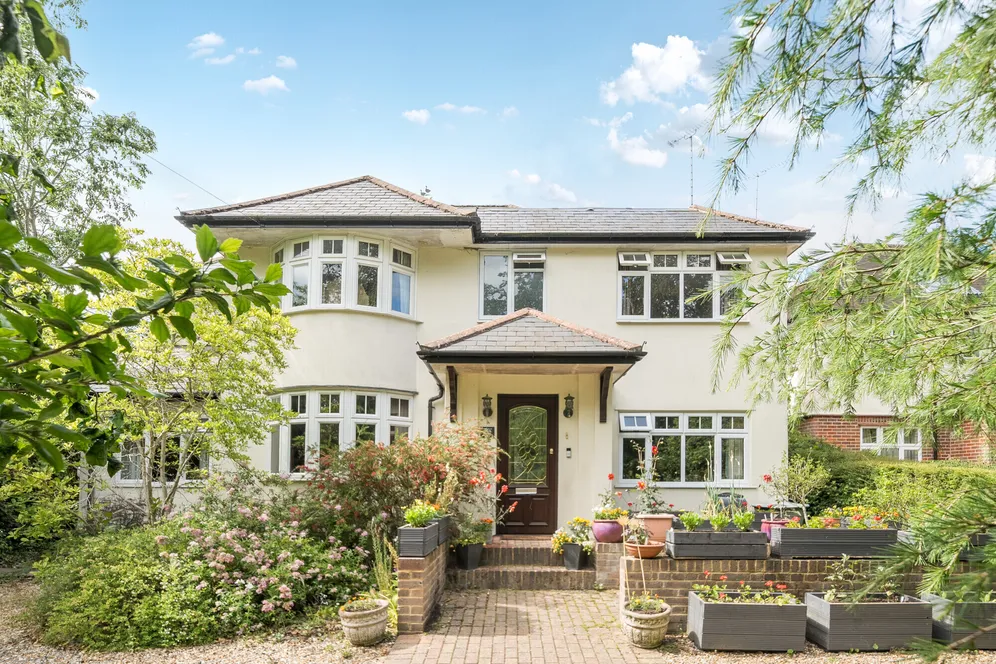
From the moment of arrival, there is an immediate sense of charm and presence. Over the years, the home has been thoughtfully enlarged to provide a superb balance of formal reception rooms, open-plan family areas and excellent bedroom accommodation.
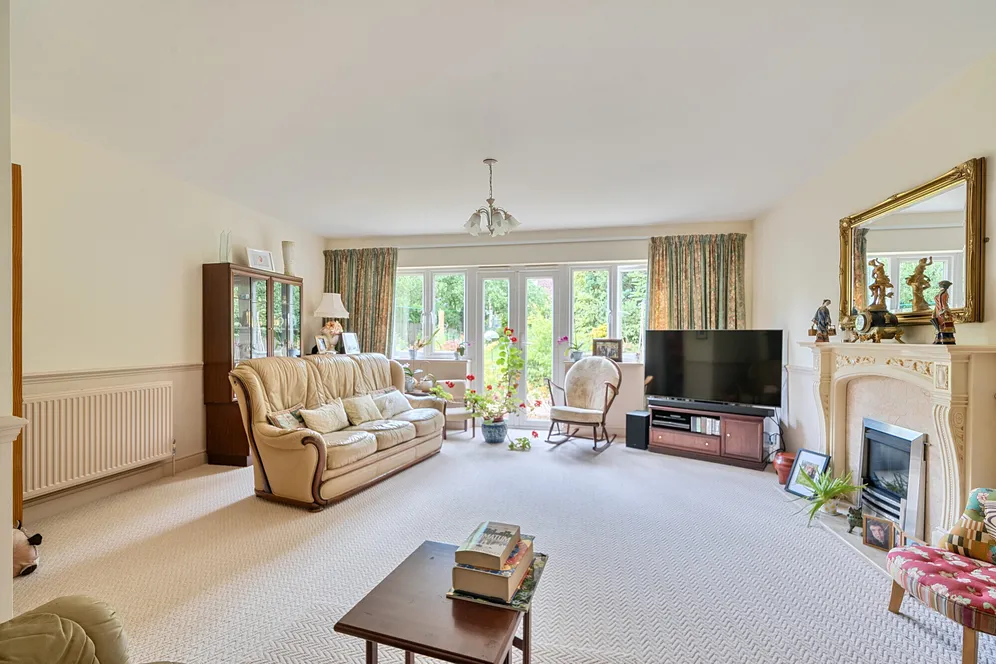
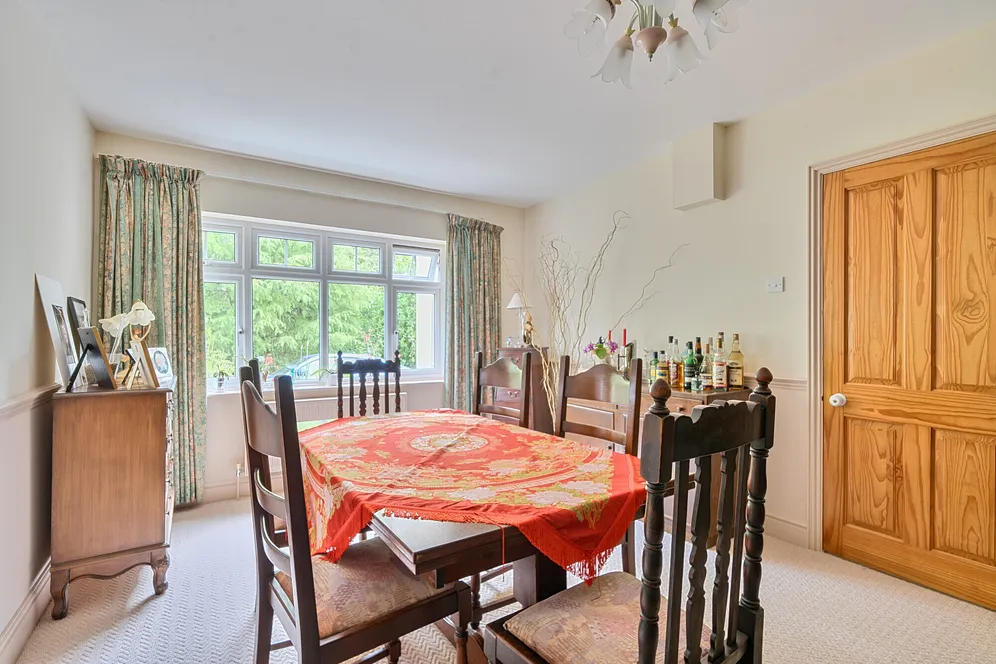
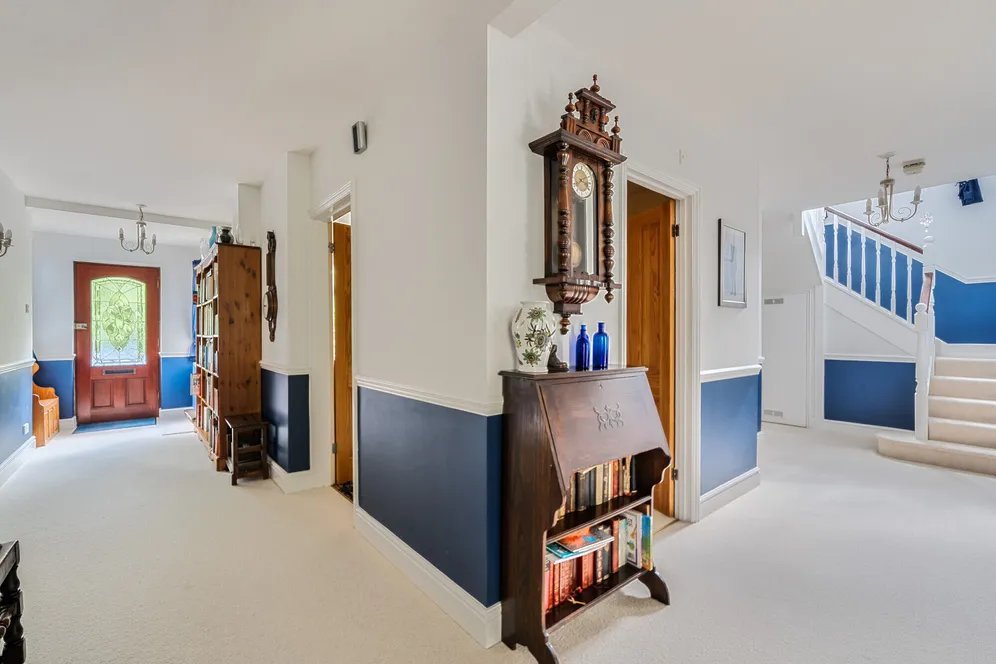
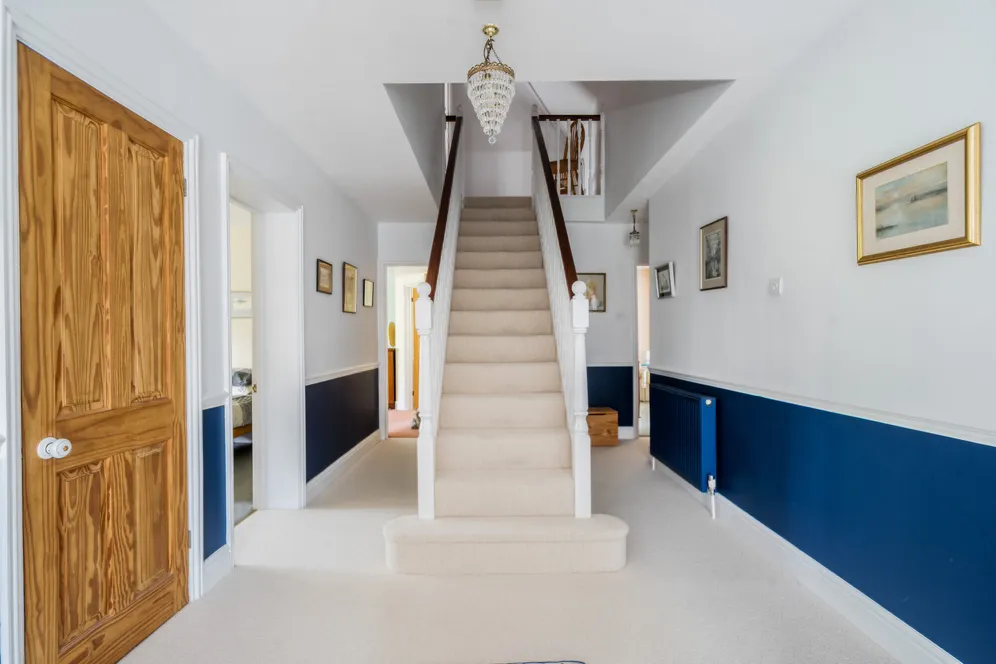
The welcoming entrance hall provides access to a series of versatile reception rooms. The stunning principal reception room extends to over 35 feet in length, creating an exceptional space for entertaining, family gatherings and everyday living. Large windows flood the room with natural light, while the generous proportions offer flexibility for multiple seating and dining arrangements.
A separate family room, featuring an attractive bay window, provides a more intimate living space, while the dedicated study is ideal for home working.
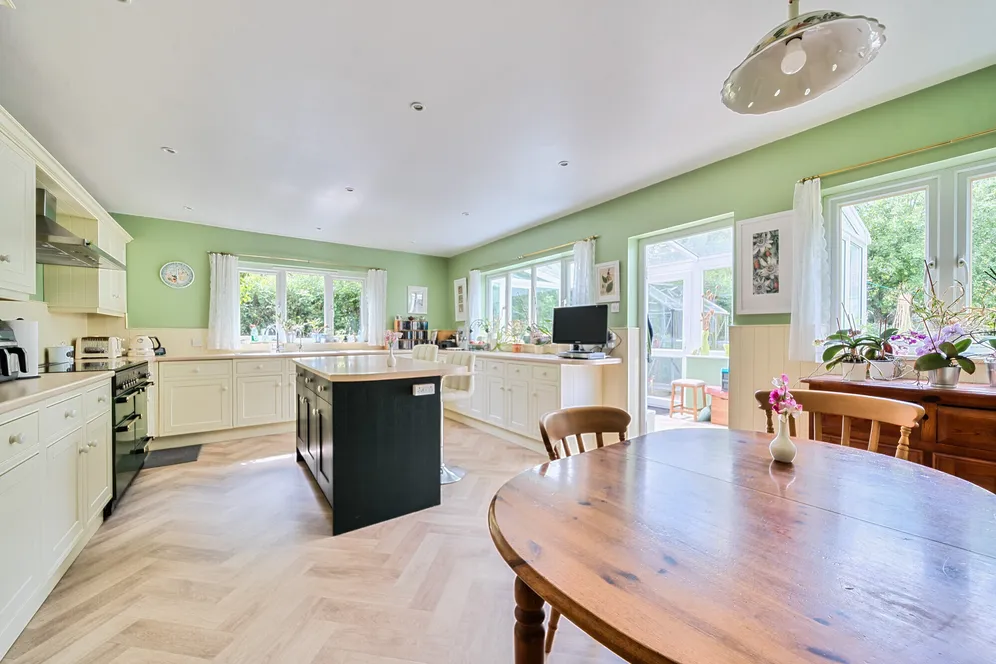
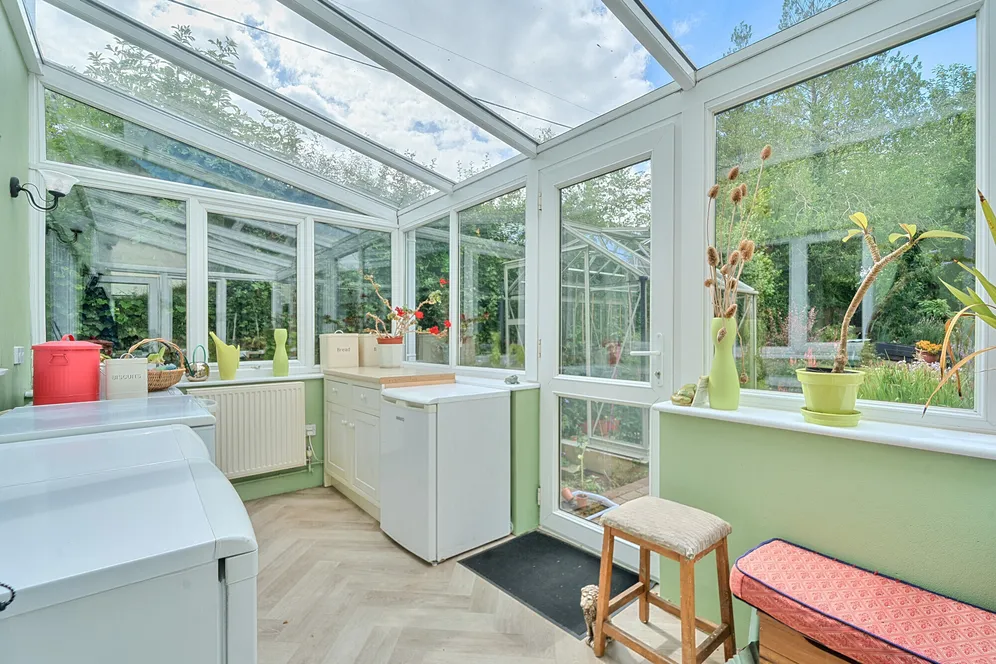
The spacious kitchen/breakfast room forms the heart of the home, offering ample space for informal dining and family life. Adjoining the kitchen is a conservatory overlooking the garden, providing further reception space and a seamless connection to the outdoors.
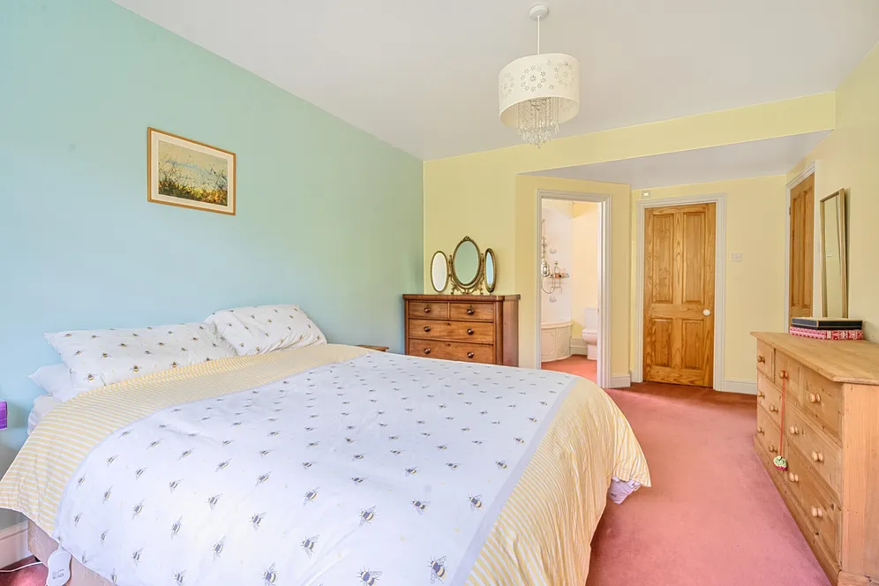
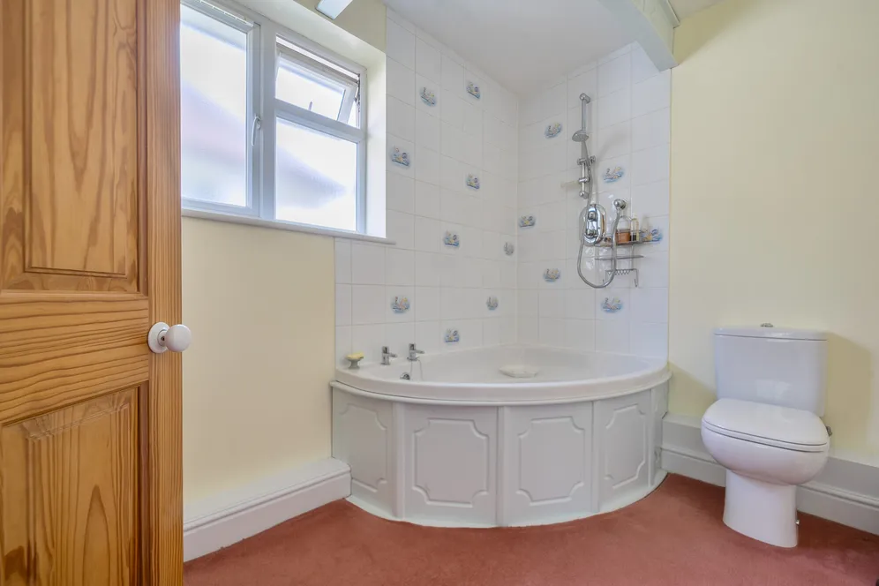
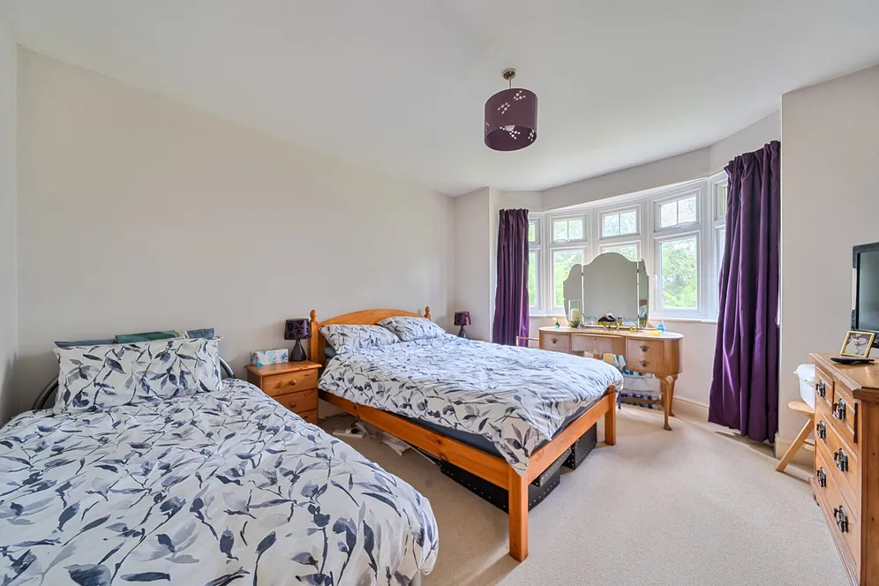
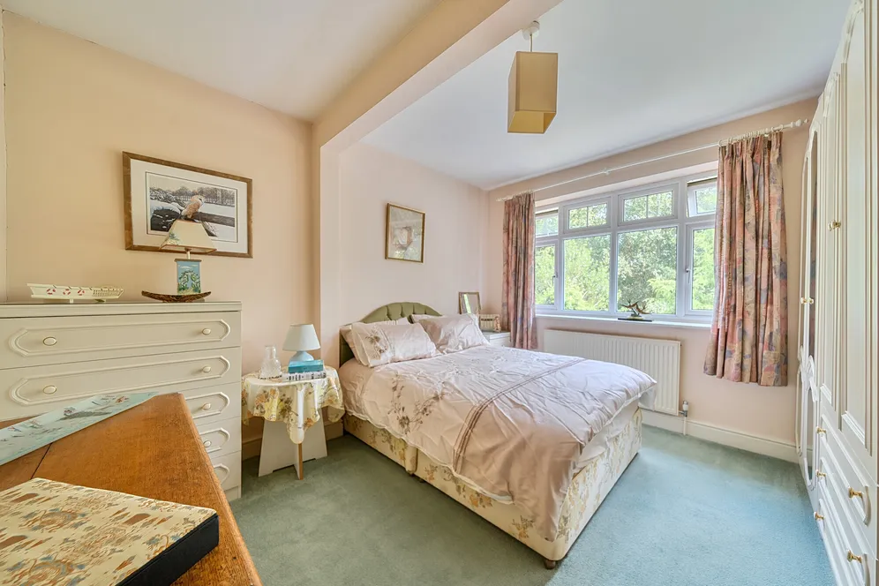
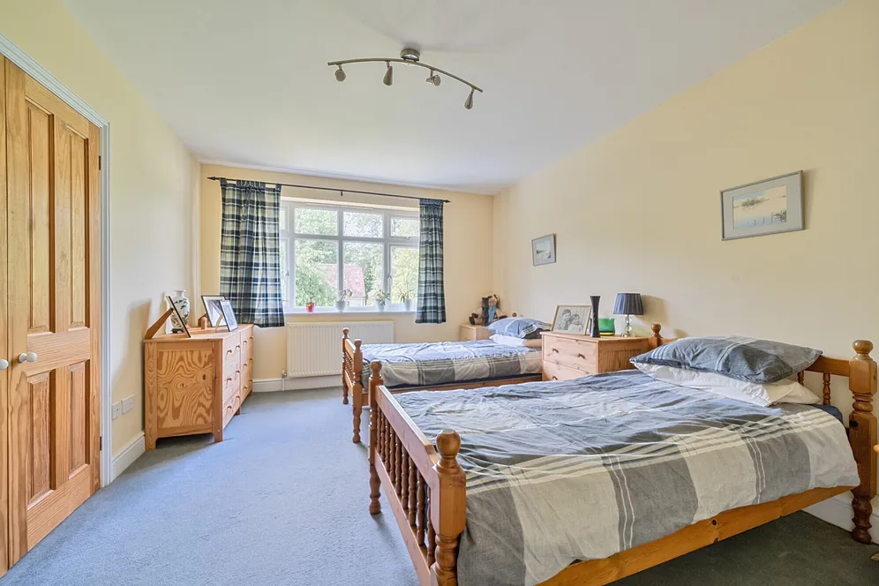
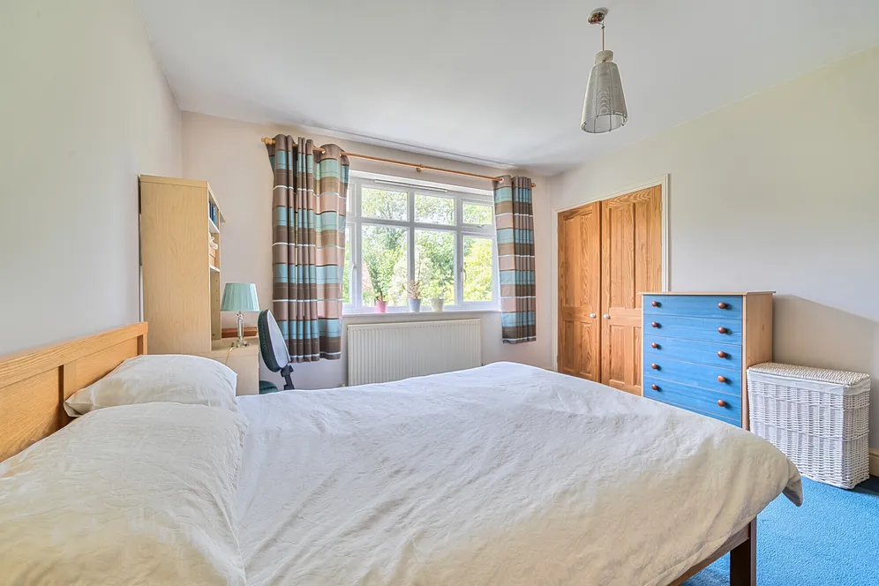
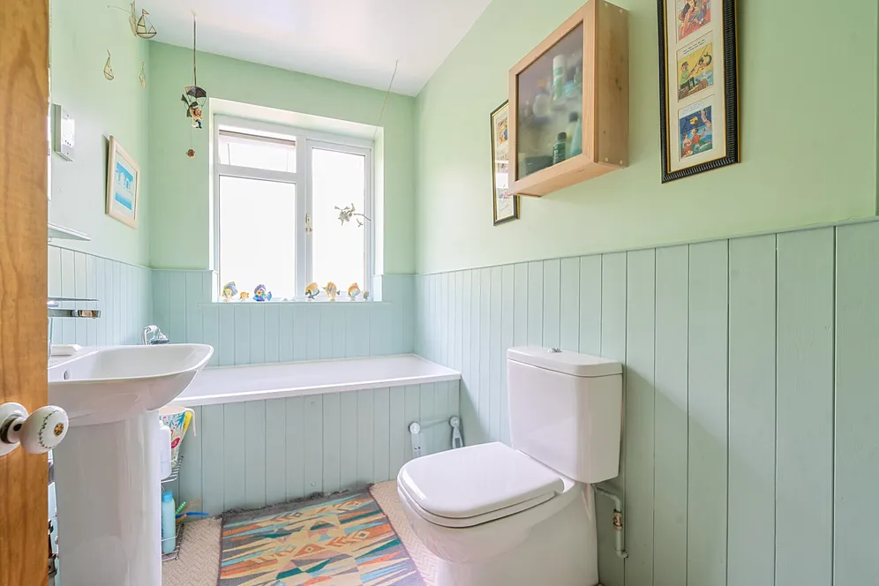
The first floor offers five well-proportioned bedrooms, including a principal bedroom with en-suite facilities and a walk-in wardrobe. A second bedroom also has an en-suite bathroom. The remaining bedrooms are served by the family bathroom and provide excellent flexibility for growing families.
A particularly notable feature is the substantial second-floor bedroom measuring over 26 feet in length, which could serve as a luxurious principal suite, guest accommodation, teenager's retreat, or additional home office space.
Outside
The attractive front garden creates an impressive first impression, with a beautifully landscaped approach and a spacious driveway with EV charging point. A tiered terrace leads to the front entrance, featuring raised planters and well-stocked flower beds that provide interest and colour throughout the year, while mature hedging and trees offer a high degree of privacy.
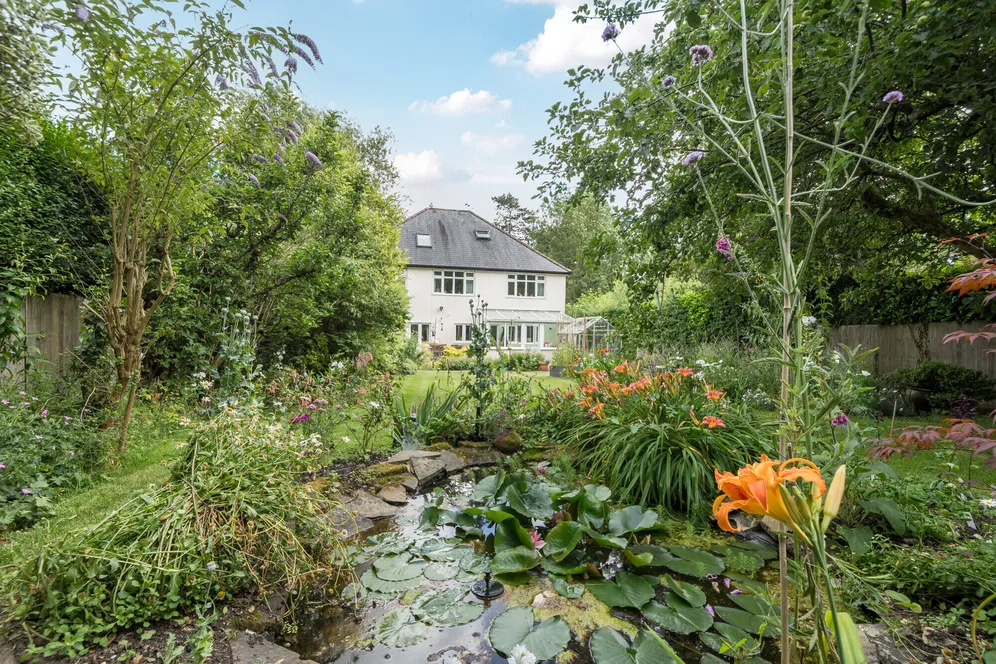
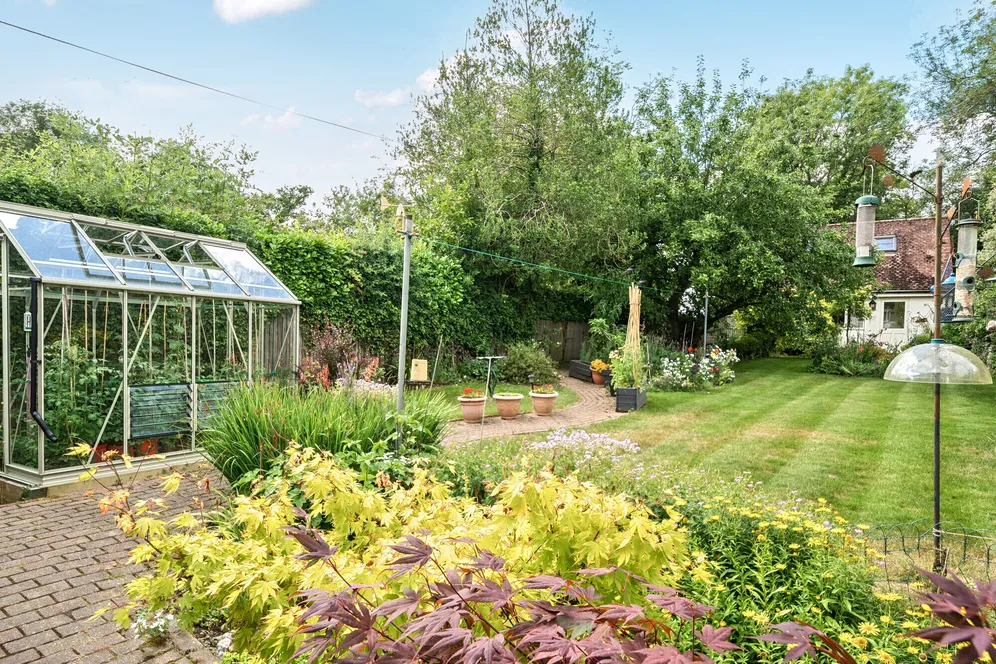
The beautifully landscaped rear garden is a true highlight of the property, offering a peaceful and private oasis filled with colour. Thoughtfully designed and lovingly maintained, the garden combines expansive areas of lawn with deep, well-stocked borders bursting with a rich variety of mature plants. The gardens are supported by a separate timber potting shed to the rear of the garage building.
A charming wildlife pond, complete with water lilies and natural stone edging, creates a stunning focal point. Meandering pathways lead through the garden to the rear driveway parking area in front of the detached double garage with home office above. Mature trees and dense hedging surround the garden, creating an exceptional sense of privacy and seclusion while providing a beautiful leafy backdrop, with the total plot measuring 0.24 of an acre.
Situation
The plot backs on to a recreation ground with access to open fields and public footpath network. The recreation ground has a tennis, padel and bowls club, croquet club and community building with a day nursery.
Hazlemere remains one of South Buckinghamshire's most desirable villages, offering a wonderful blend of community atmosphere, green open spaces and everyday convenience. Local shops, cafés, supermarkets and recreational facilities are all within easy reach, while High Wycombe town centre, Amersham and Beaconsfield provide more extensive shopping and leisure amenities.
Commuters benefit from excellent transport connections, with nearby railway stations in High Wycombe (2 miles), Amersham (6.2 miles) offering services into London Marylebone, while the M40 motorway provides convenient access to London, Oxford, Heathrow Airport and the wider motorway network.
The area also benefits from access to excellent Grammar and independent schools and the property is within the catchment area for The Royal Grammar School, John Hampden Grammar School, Wycombe High School & Beaconsfield High School.
Property Ref Number:
HAM-66276Additional information
- A substantial and highly versatile family residence enjoying 3812 sq ft of accommodation including a double garage and home office above
- Five/six bedroom & en-suites
- Beautiful landscaped gardens offering a high degree of privacy
- The property is within the catchment area for The Royal Grammar School John Hampden Grammar School Wycombe High School & Beaconsfield High School
- Excellent transport links to London
Key information
Council Tax Band: F
Tenure: Freehold
Energy Performance Certificate

Need Advice?
If you are searching for a new property, we have the knowledge and expertise you need, to help your dream home become a reality.
Find out more
5 bedroom house for sale
Amersham Road, High Wycombe, HP15
3
4
Key features
- A substantial and highly versatile family residence enjoying 3812 sq ft of accommodation including a double garage and home office above
- Five/six bedroom & en-suites
- Beautiful landscaped gardens offering a high degree of privacy
- The property is within the catchment area for The Royal Grammar School John Hampden Grammar School Wycombe High School & Beaconsfield High School


