5 bedroom detached house for sale
Hove Park Villas, Hove, BN3
 2
2  2
2 
Key features
- Entrance Hall
- Sitting Room
- Family Room
- Kitchen
Contact

About this property
A fabulous opportunity to acquire a stunning five-bedroom Victorian villa on one of Hove’s most coveted roads, with parking, sea views and a garden with a cinema room.
Perfectly positioned between the open green space of Hove Park, and Hove Railway Station, this magnificent detached Victorian villa presents an exceptional opportunity to acquire an outstanding family home. Dating from 1890, the property has been comprehensively renovated to an exacting standard, seamlessly blending its wealth of beautifully preserved period features with sophisticated contemporary living.
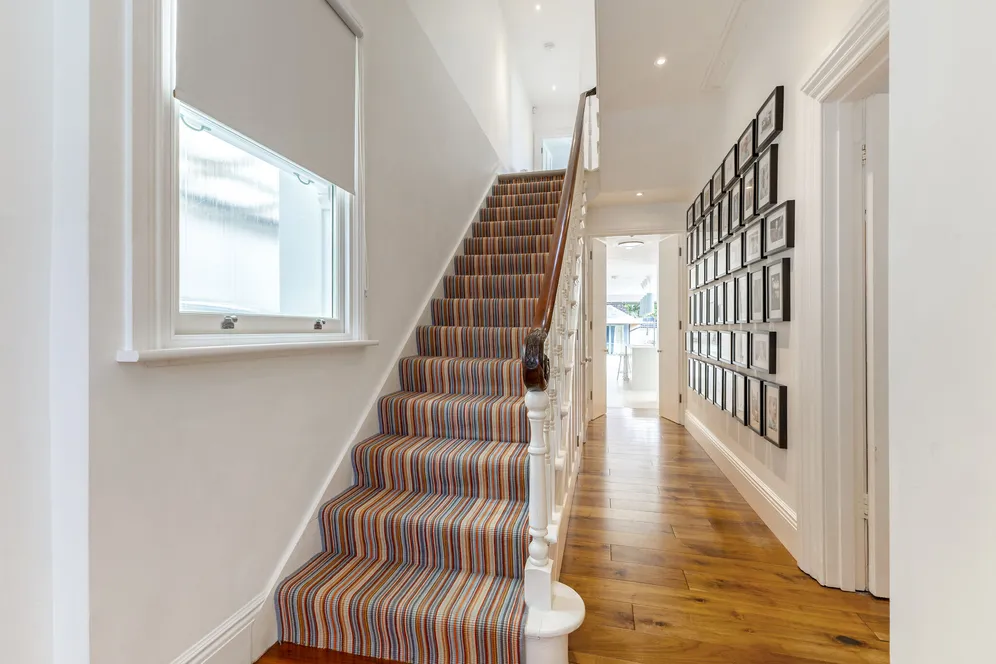
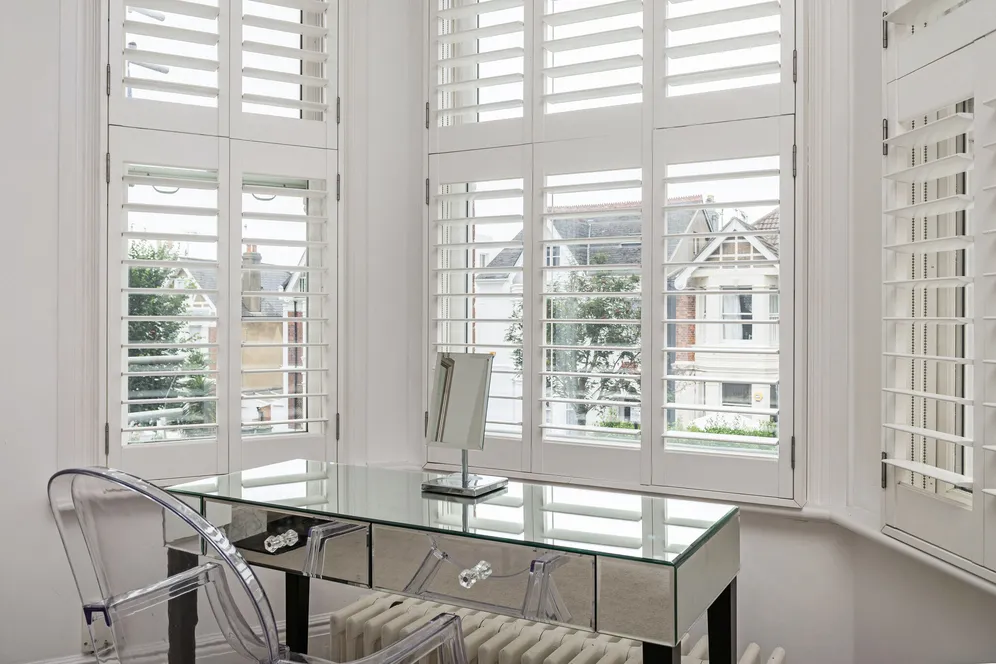
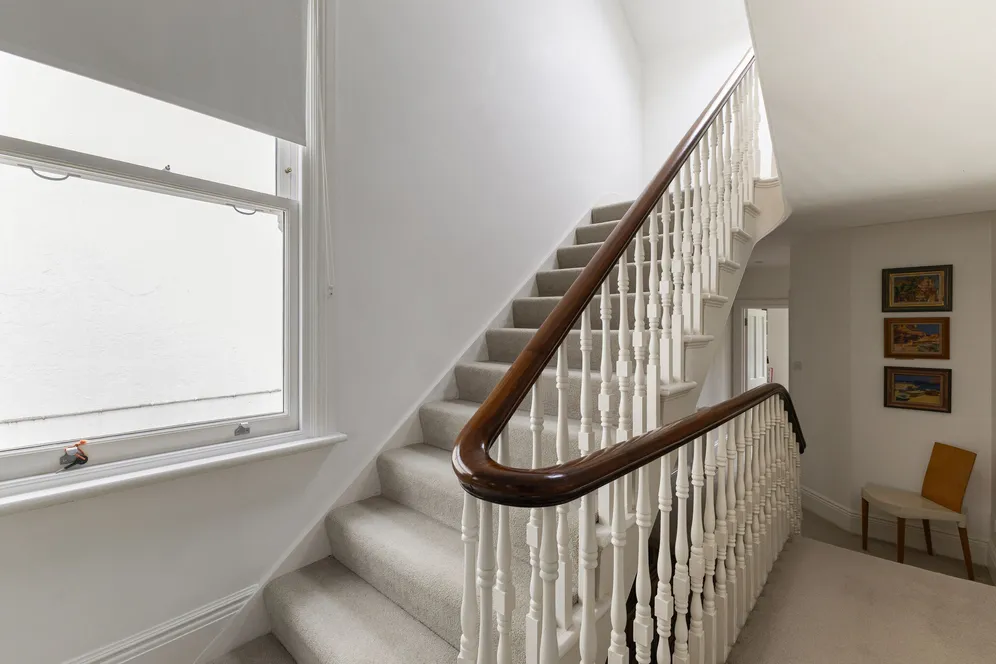
Elegant sash windows, soaring ceilings adorned with intricate cornicing and ceiling roses and a striking original staircase all celebrate the home's Victorian heritage, while an extensive programme of refurbishment has introduced an exceptional level of comfort and style.
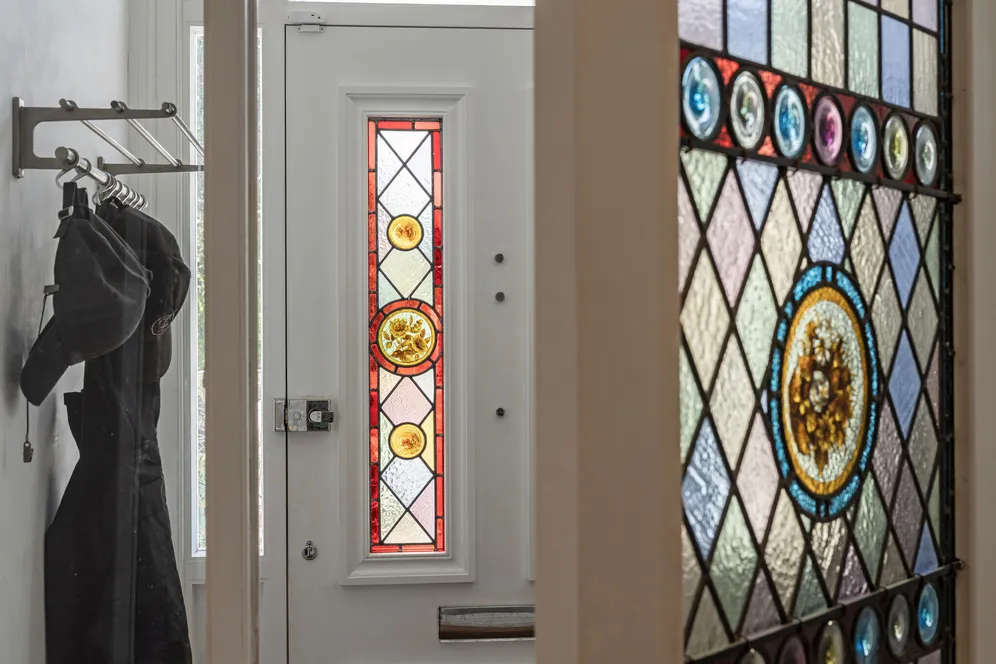
Extending to over 3,286 sq ft across three beautifully presented floors, the accommodation combines elegant period proportions with thoughtfully designed contemporary living. A traditional vestibule, with original stained-glass entrance doors, opens into a welcoming reception hall, where an impressive staircase creates a striking focal point. Beneath the staircase, a discreet cloakroom is neatly concealed, while walnut flooring with underfloor heating flows throughout much of the ground floor.
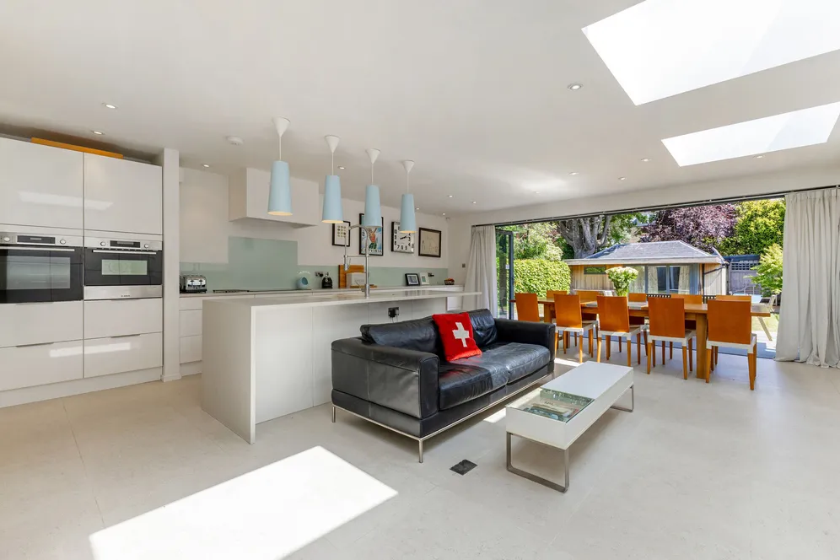
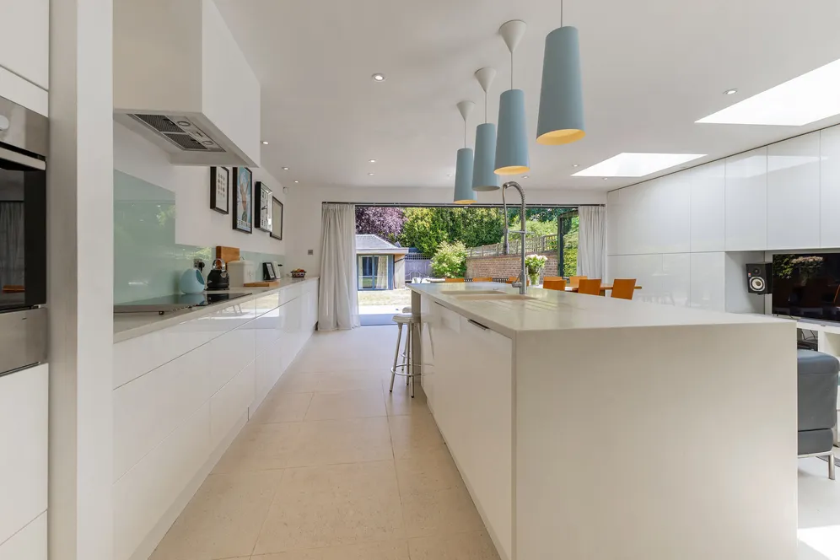
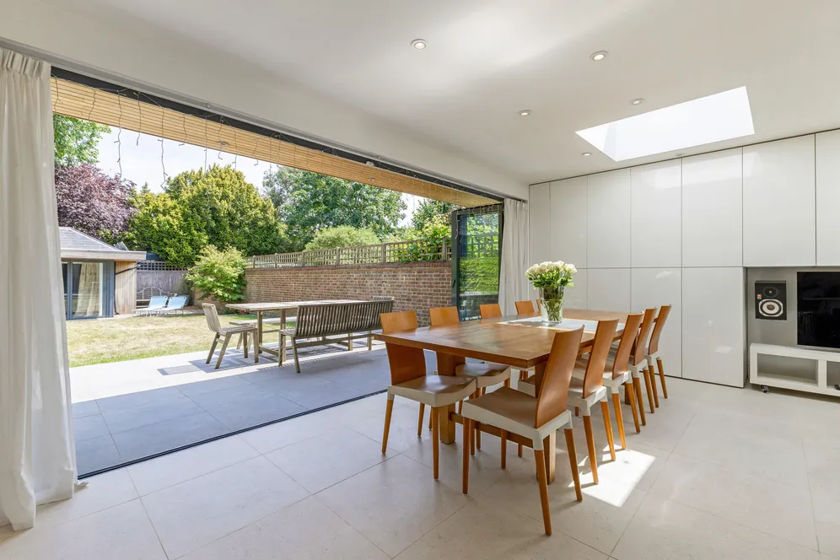
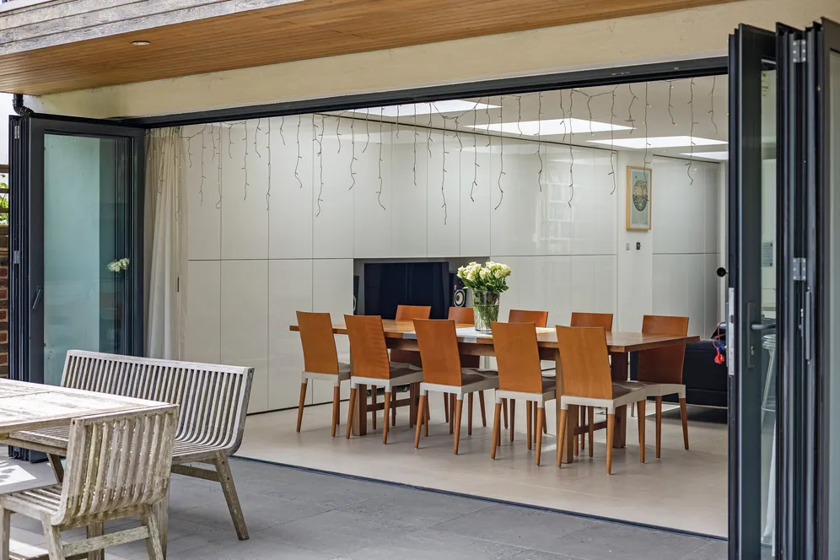
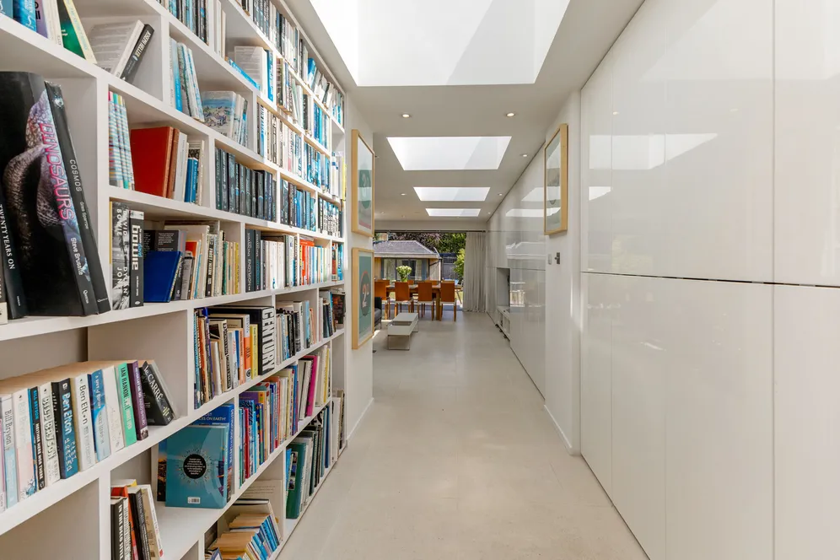
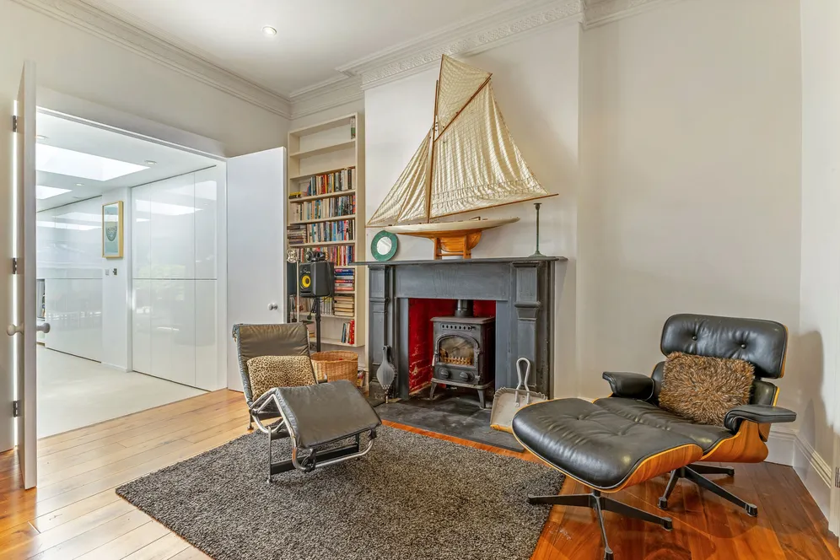
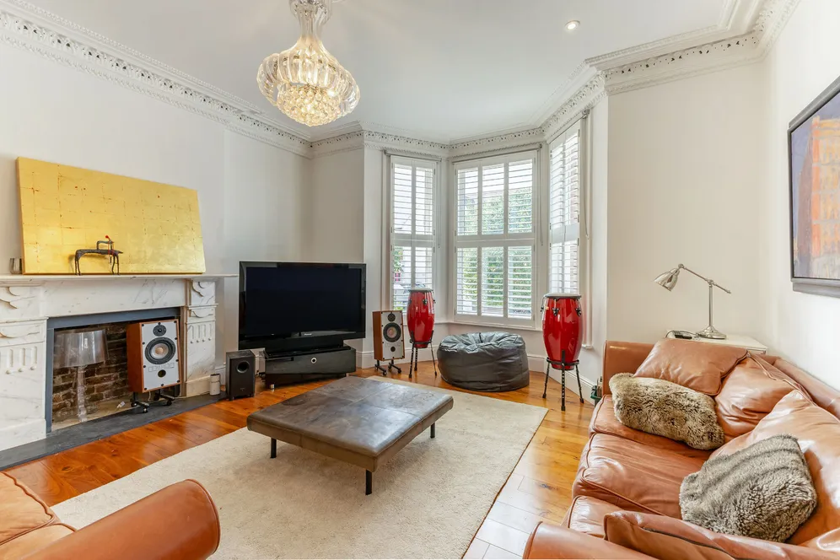
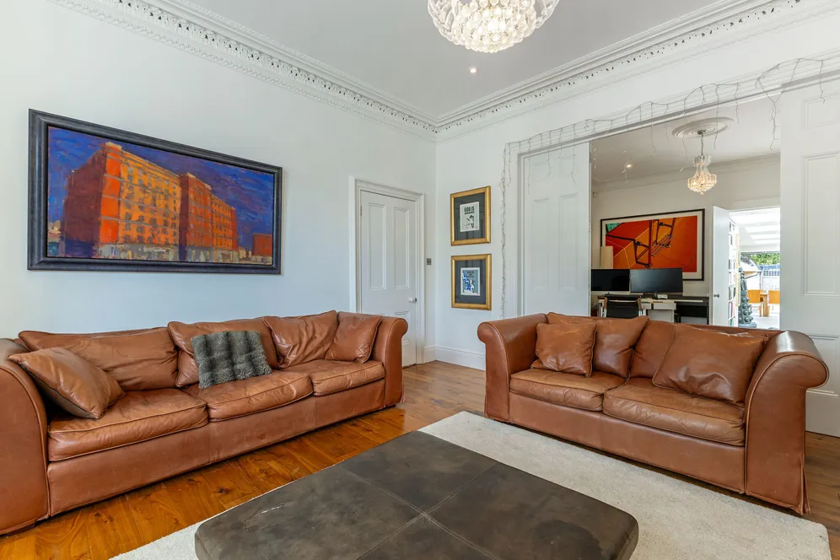
The principal reception room is a beautifully proportioned sitting room centred around an elegant marble fireplace and a handsome bay window. Wooden bi-fold doors connect seamlessly to the adjoining family room, where a characterful fireplace with a wood-burning stove creates a warm and inviting atmosphere for more relaxed living. From here, the house opens into an outstanding contemporary kitchen and dining space. One entire wall is fitted with bespoke high-gloss cabinetry offering exceptional storage, while sleek porcelain flooring complements the clean architectural lines. Roof lanterns flood the room with natural light, while inset lighting continues the sleek finish.
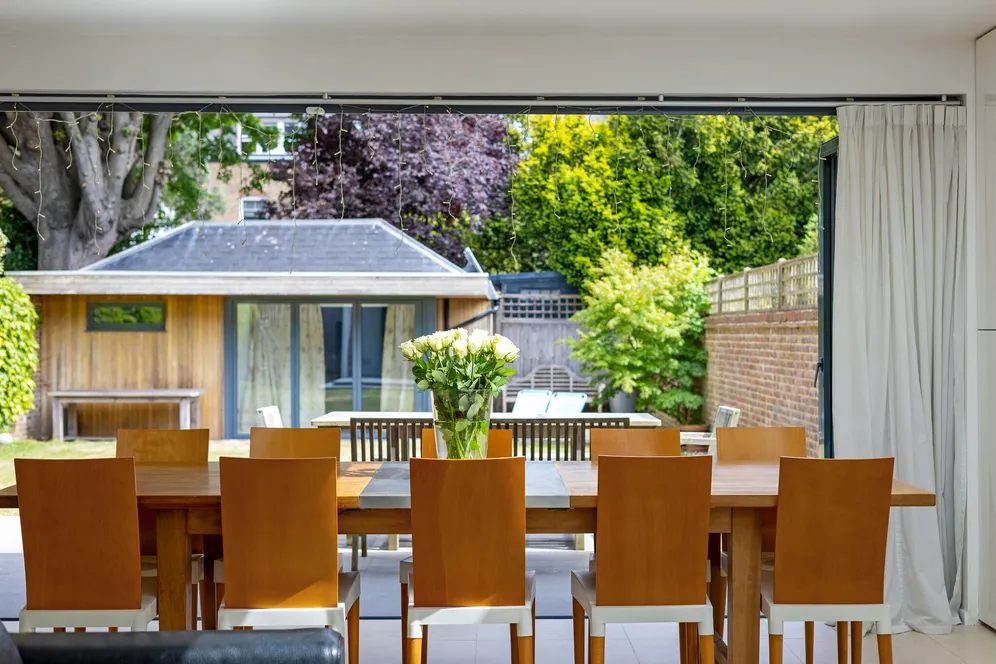
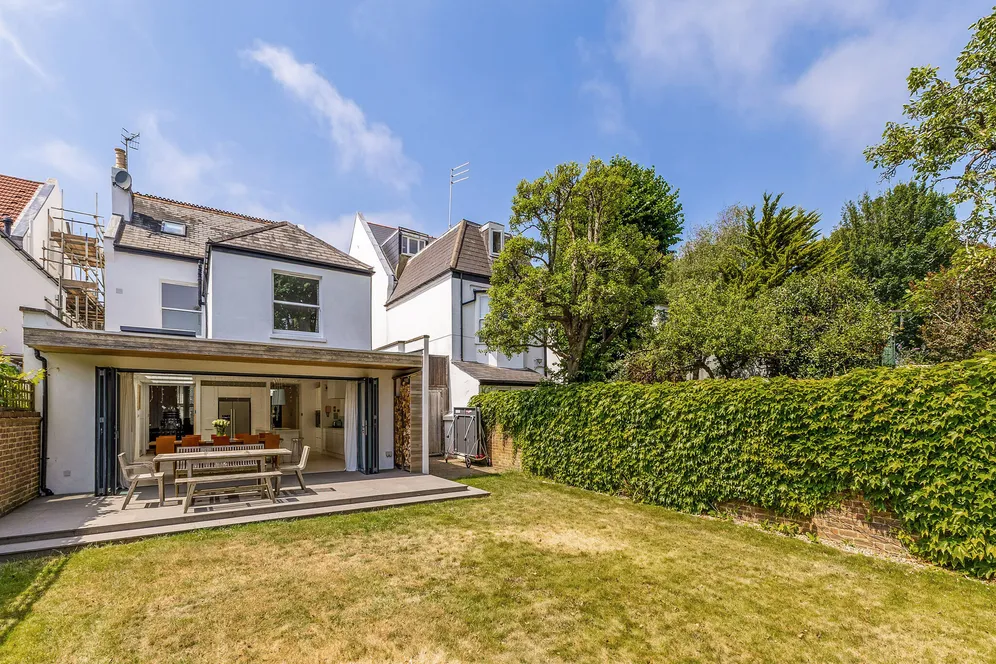
The kitchen itself is centred around an island offering ample preparation space and informal seating. It is complemented by a comprehensive range of integrated appliances, including double ovens, an induction hob and a dishwasher. Full-width bi-folding doors open directly onto the terrace, effortlessly extending the entertaining space into the gardens and creating an exceptional setting for family gatherings and summer entertaining, while a well-appointed utility room provides further practical space for laundry.
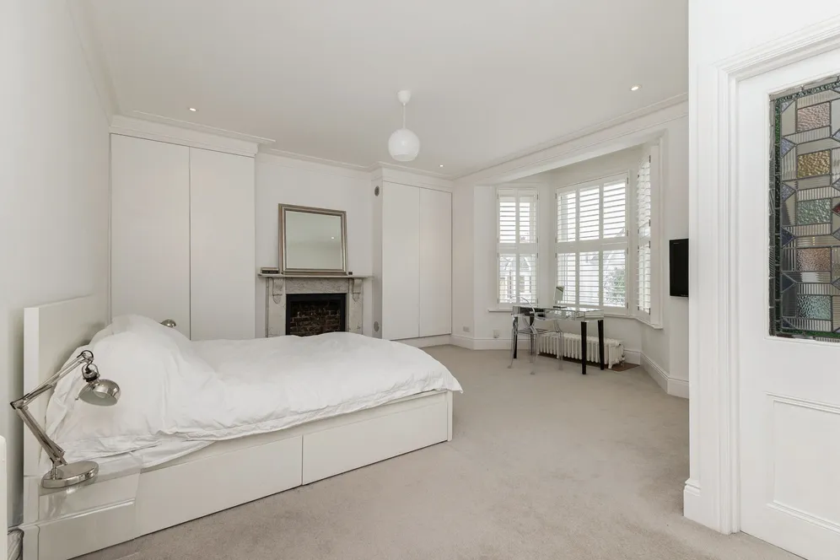
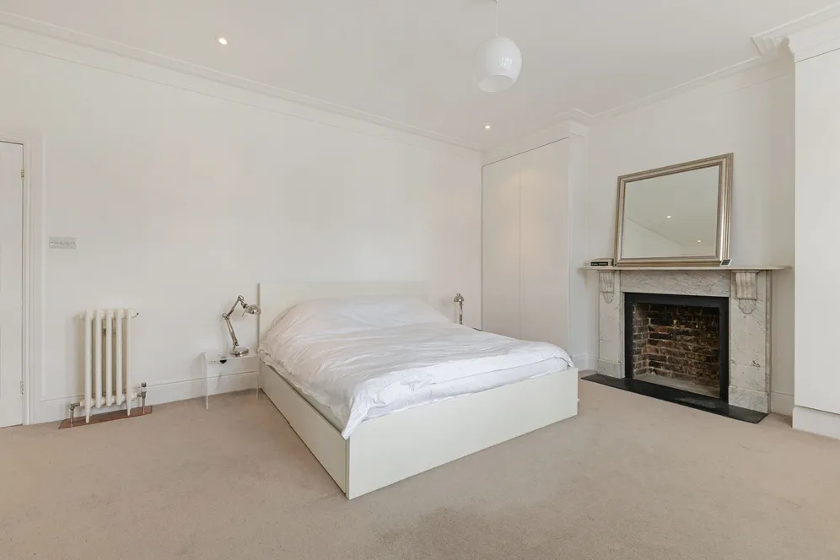
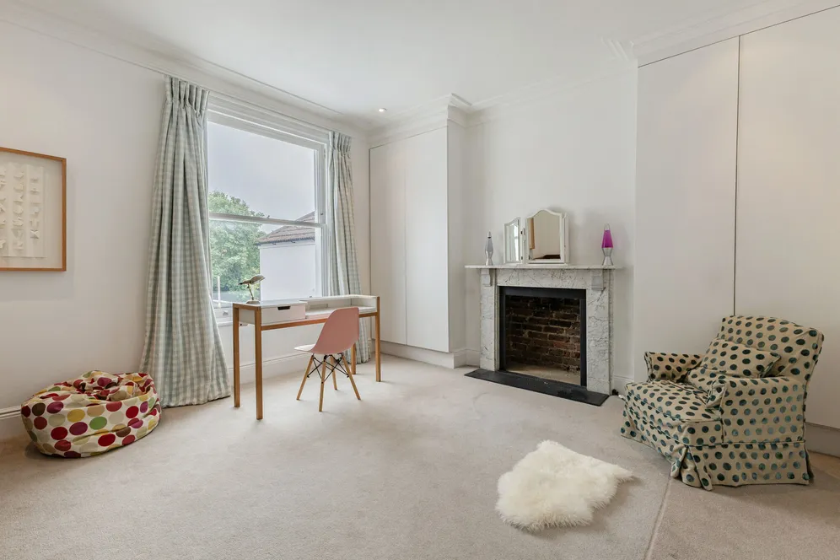
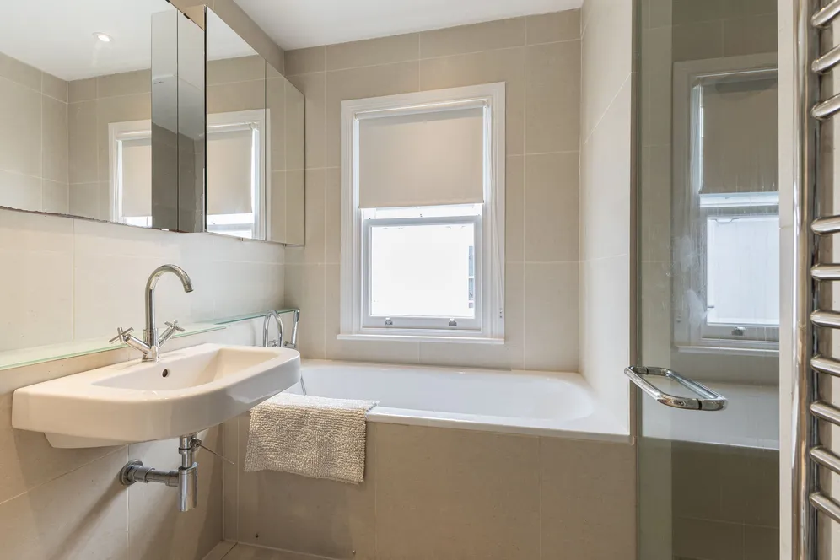
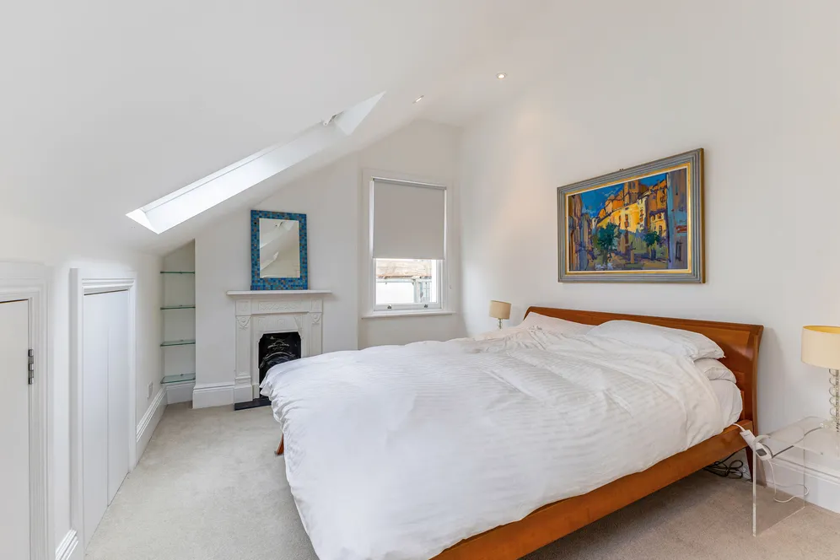
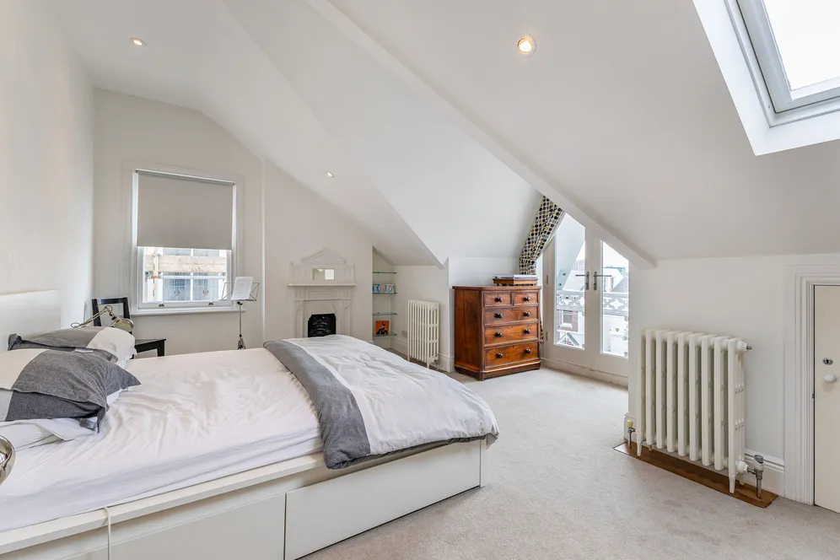
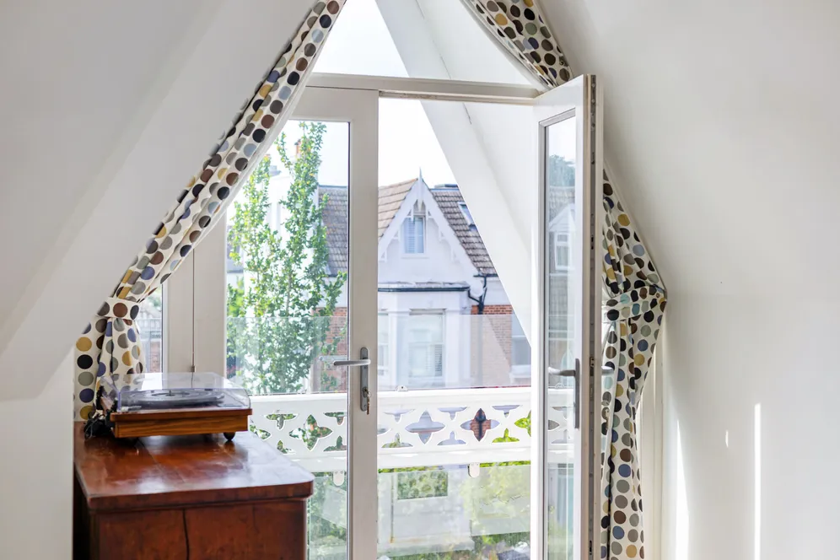
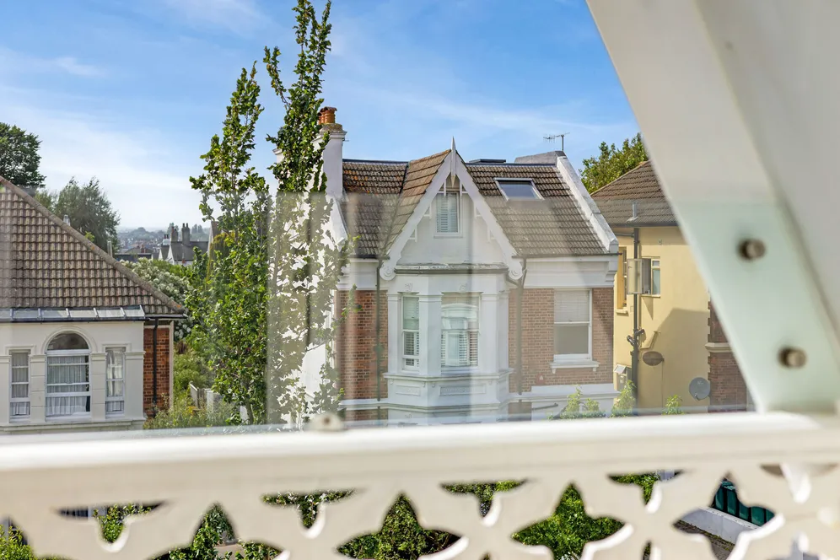
All five bedrooms are double in size, each benefiting from fitted storage, while several retain charming original fireplaces. The principal bedroom occupies the front of the first floor, enjoying a beautiful bay window, extensive fitted wardrobes and a stylish en suite shower room. Two further double bedrooms on this floor are served by a family bathroom with a separate shower. The second floor offers two further bedrooms, one with an en suite shower room and spectacular elevated views across Hove towards the sea. French doors open onto a glazed balcony, creating a wonderful spot from which to enjoy the outlook. All the bath/shower rooms benefit from programmable electric under floor heating.
Outside
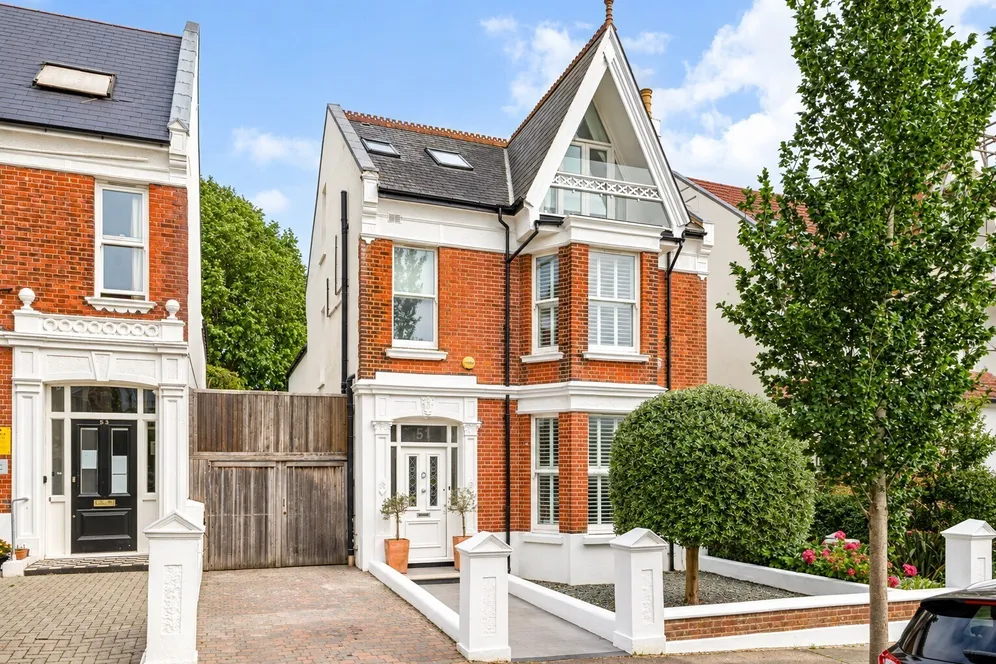
This handsome Victorian villa makes an impressive first impression, with its traditional brick façade, distinctive gabled roofline and original decorative finial crowning the elevation above the balcony.
The property is approached through original entrance pillars into a smartly landscaped front garden, where a mature olive tree provides an elegant focal point. A block-paved driveway passes through timber gates into a double-length, carport running alongside the house, providing off-street parking and useful storage for gardening equipment and access into the rear gardens.
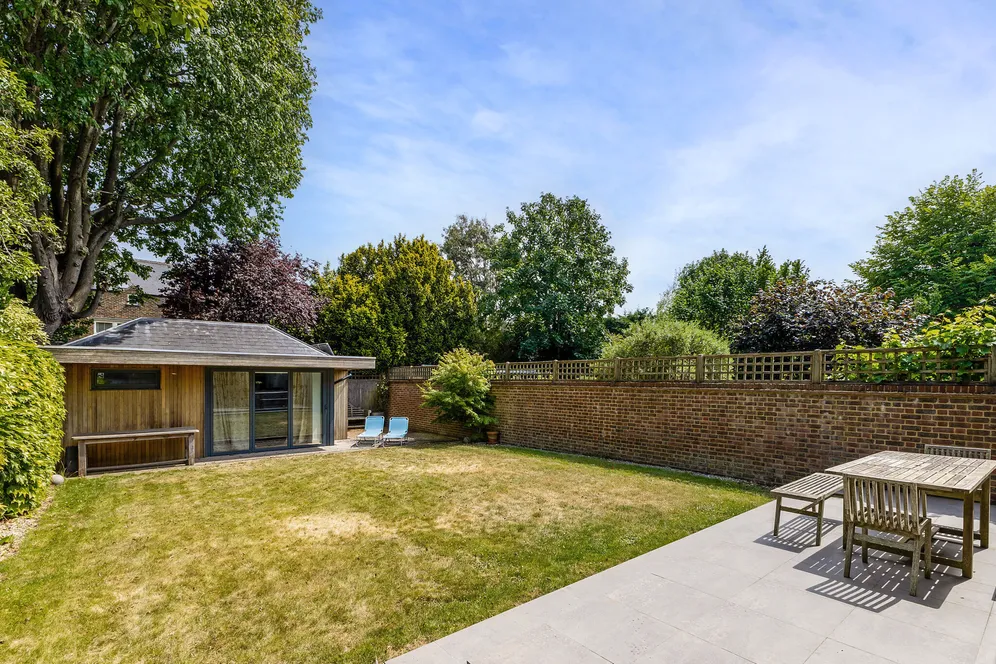
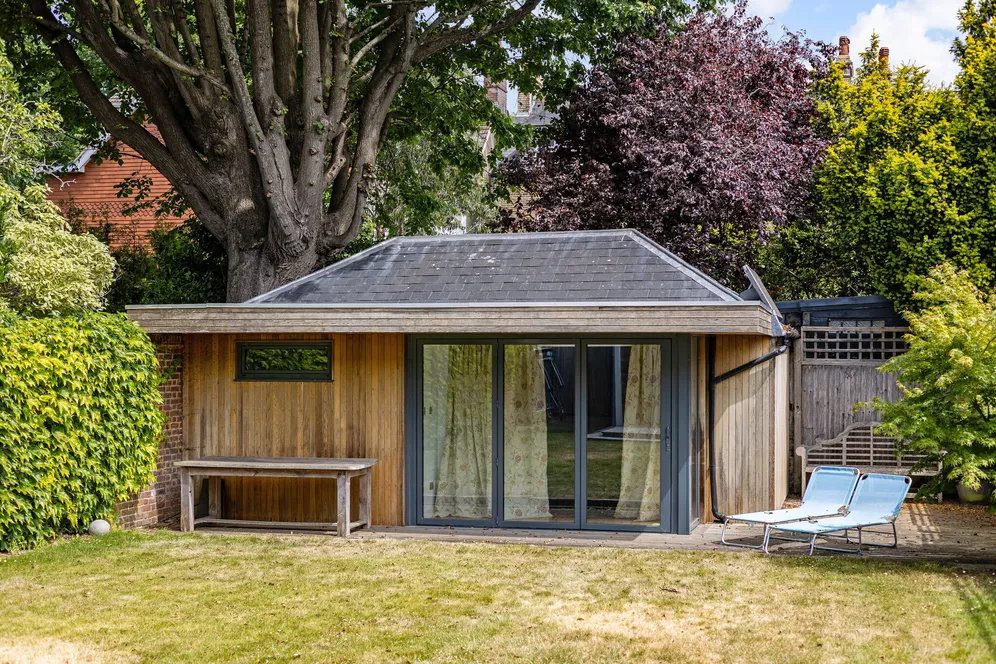
To the rear, the enclosed south-east-facing garden is bordered by characterful brick walls, enhanced by climbing plants and shrubs, creating a wonderfully private and family friendly setting. A generous, durable porcelain tile deck adjoins the house, offering the perfect space for al fresco dining. Beyond, the lawn leads to a further seating area, positioned beside the contemporary garden office and cinema room. Complete with a shower room, this highly versatile space lends itself equally well to home working, guest accommodation or potential annexe use, subject to the necessary consents. Mature trees and established planting soften the garden's boundaries, creating a leafy, tranquil backdrop.
Situation
The property occupies a highly desirable position close to both Hove Park, with its children’s play area, tennis courts and tea rooms, and Hove Recreation Ground. It is also within easy reach of an excellent selection of local amenities. Brighton city centre, with its extensive shopping, restaurants and cultural attractions, lies approximately 2.3 miles away, while Hove seafront and the famous Hove Lawns are less than 1.1 miles from the property.
Dyke Road is just moments away, providing convenient access to the A27, A23 and Gatwick Airport, while the South Downs National Park is only a short drive away, offering exceptional opportunities for walking, cycling and outdoor pursuits.
A Waitrose supermarket, independent cafés and a variety of local shops are all within easy reach. Excellent schooling is available nearby, including Brighton, Hove & Sussex Sixth Form College, Hove Junior School, Hove Park School and Sixth Form, Blatchington Mill School and Windlesham School & Nursery.
Hove Railway Station is just 0.6 miles away, providing regular services to London and Gatwick Airport
Property Ref Number:
HAM-66023Additional Information
Brighton & Hove City Council
Mains services
Council Tax Band F
Additional information
- Entrance Hall
- Sitting Room
- Family Room
- Kitchen
- Utility
- Cloakroom
- Five Bedrooms
- Three Bath/Shower Rooms
- Garage/Carport
- Driveway Parking
Key information
Council Tax Band: F
Tenure: Freehold
Energy Performance Certificate

Need Advice?
If you are searching for a new property, we have the knowledge and expertise you need, to help your dream home become a reality.
Find out more
5 bedroom detached house for sale
Hove Park Villas, Hove, BN3
2
2
Key features
- Entrance Hall
- Sitting Room
- Family Room
- Kitchen


