8 bedroom detached house for sale
The Avenue, Bourne End, SL8
 7
7  5
5 
Key features
- Reception hall
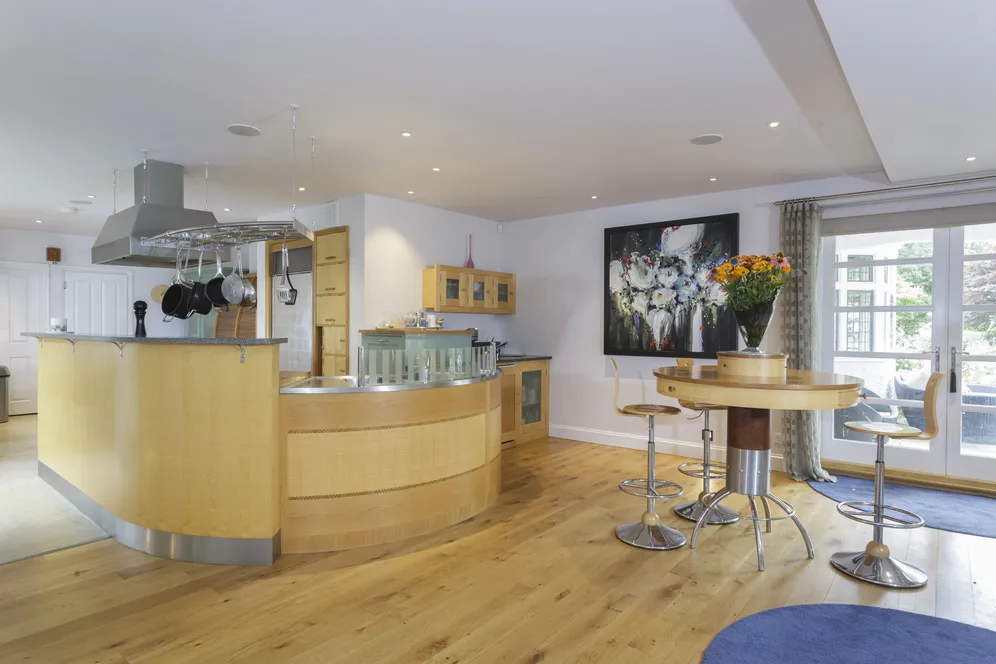
- Open plan kitchen/breakfast/sitting room
- Family room
- Drawing room
Contact

About this property
A magnificent period property, presented to an exceptional standard and situated on the highly sought after Abbotsbrook Estate just moments from Bourne End Marina and the river Thames.
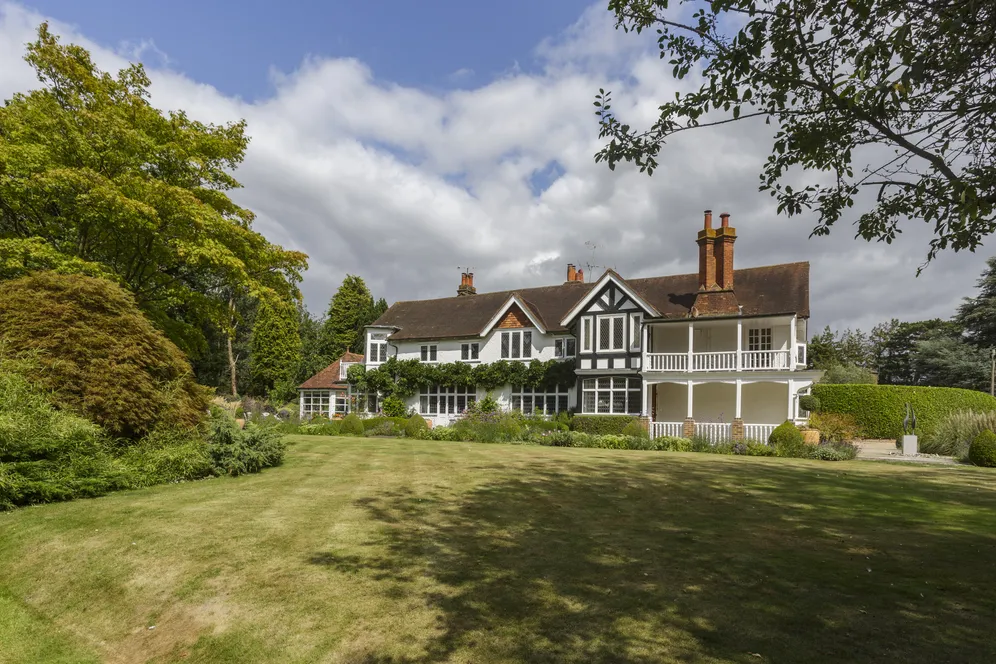
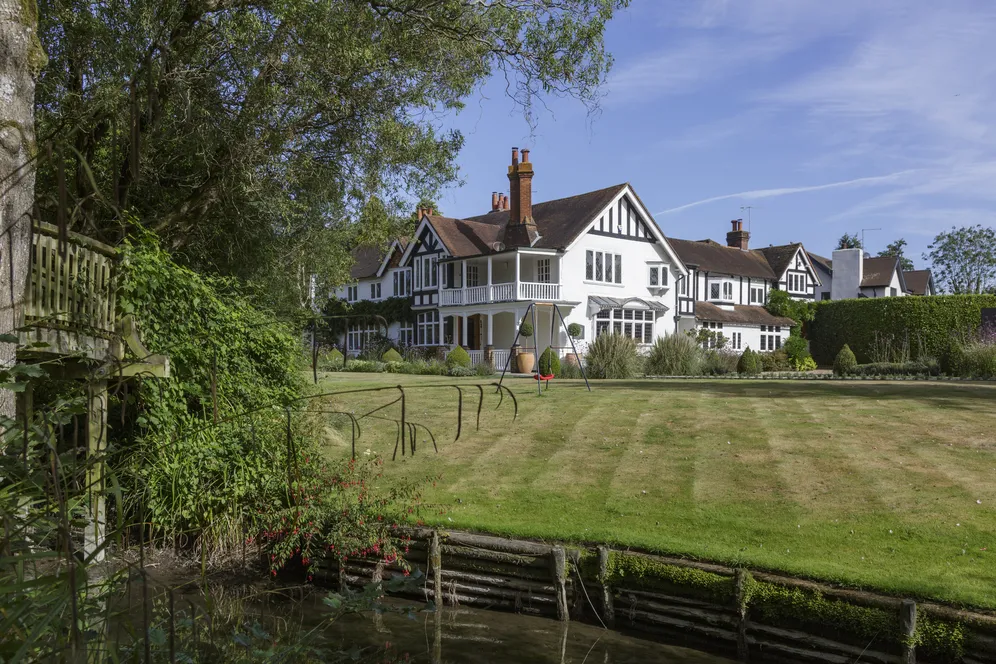
Set within one of Bourne End’s most coveted addresses, Priory Ford is a truly exceptional and highly individual residence, discreetly positioned along The Avenue on the Abbotsbrook Estate. The estate was originally designed and built by Robert Haden Tebb between 1898 and 1907.
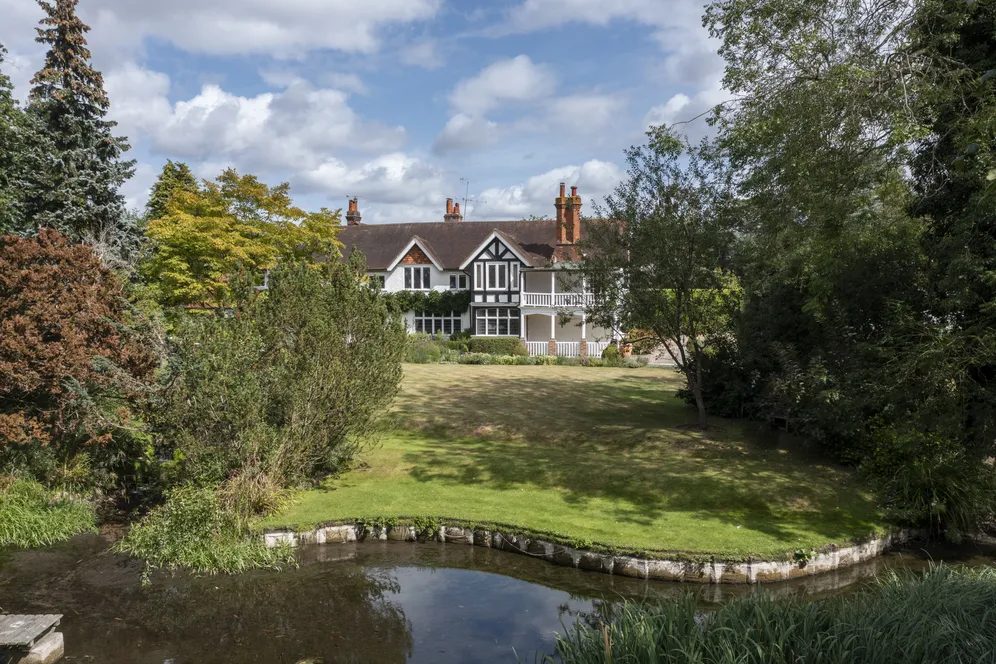
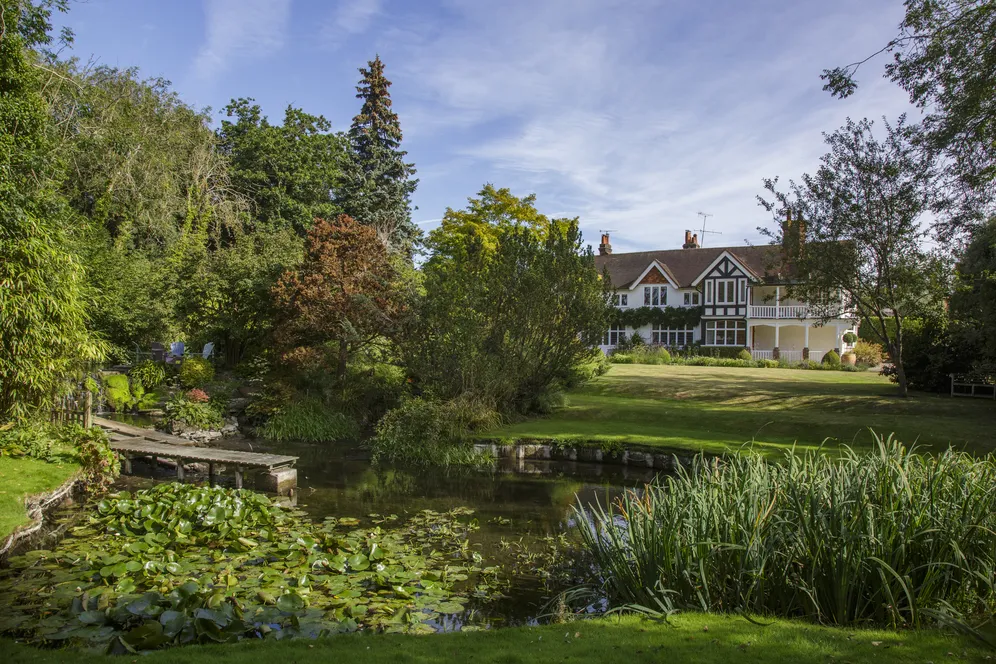
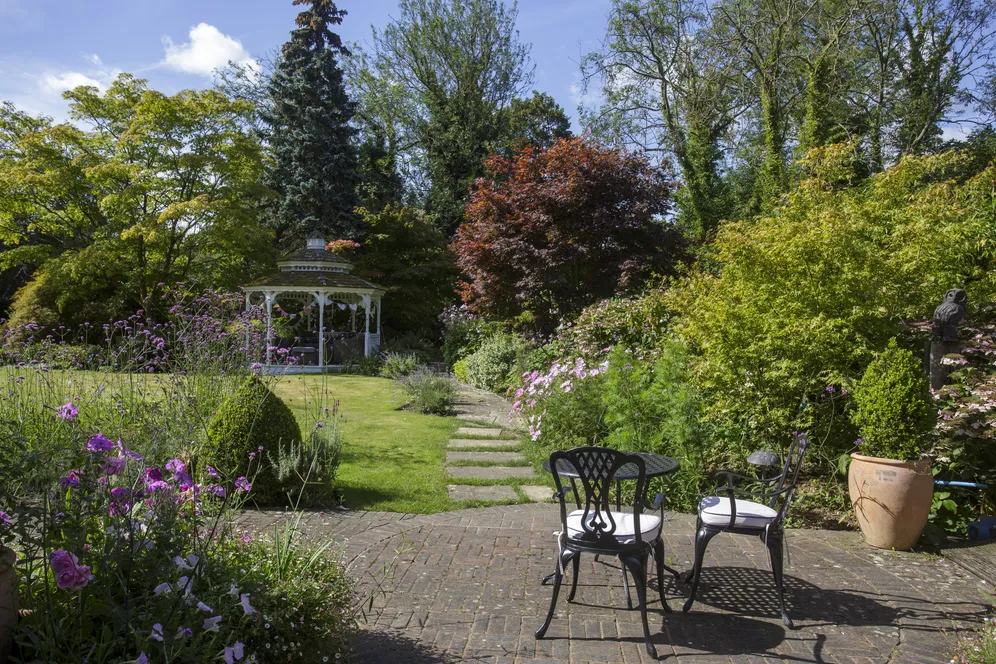
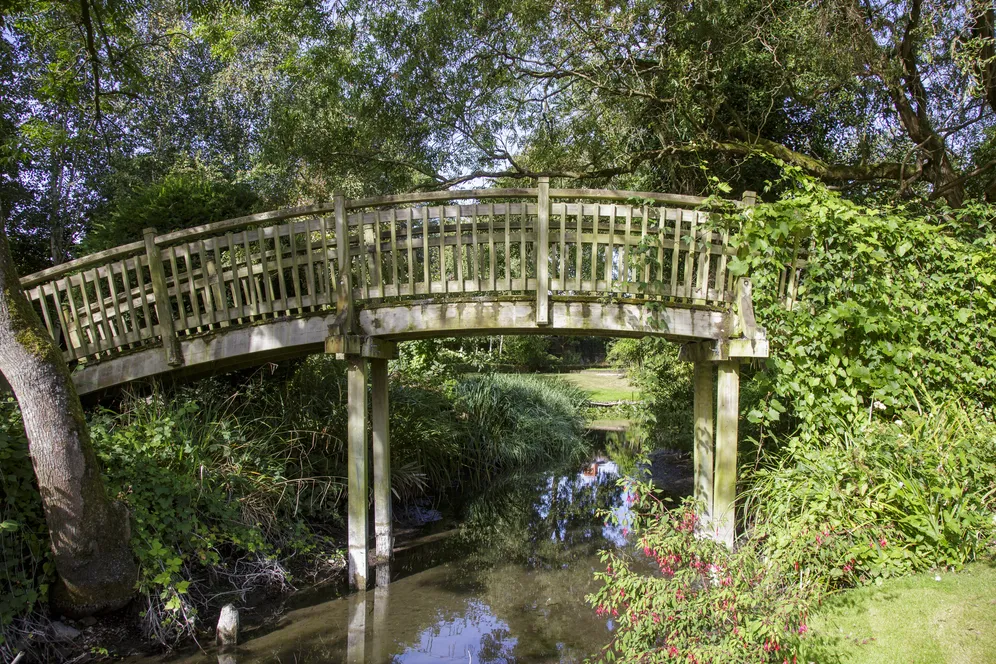
Priory Ford was completed in 1904 for his personal use and as its name suggests, the property lies beside a picturesque ford, where a gentle stream passes through the landscape, creating an enchanting sense of arrival. Occupying a wonderfully secluded setting, this remarkable Edwardian house is enveloped by its beautifully landscaped grounds. Expansive gardens unfold around the property, offering a rare sense of privacy and tranquillity, enriched by mature trees, established planting, and the presence of Abbots Brook as it meanders gracefully towards Bourne End Marina, just half a mile away, before joining the river Thames. Further enhancing its appeal, the nearby marina is also accessible by river in a flat-bottomed boat.
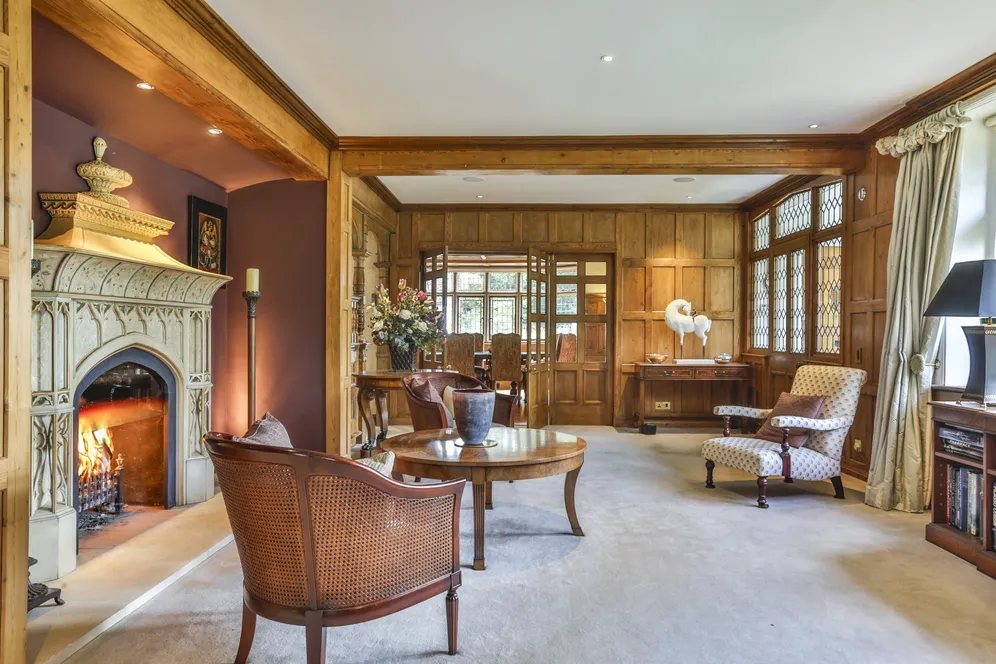
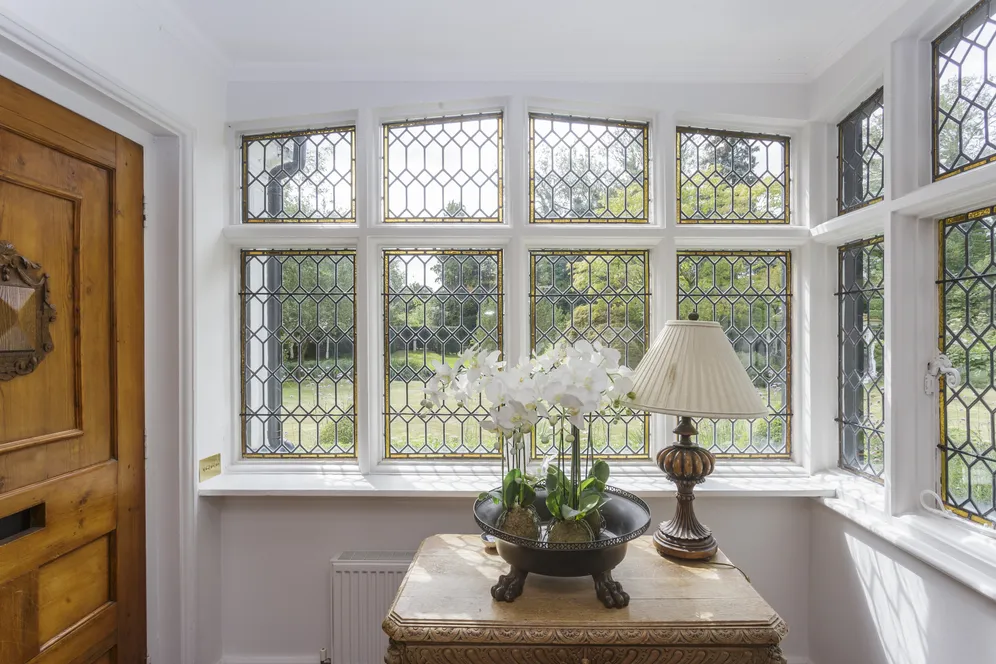
The house stands as a fine example of Edwardian architecture, thoughtfully extended and meticulously renovated over time. It now presents as a distinguished home of considerable character and scale, where both internal and external period features have been carefully preserved and celebrated. Rich wood panelling, original leaded windows and fireplaces sit alongside intricate timber craftsmanship, all reflective of the Arts and Crafts tradition. Rarely does a home combine such architectural integrity with this level of privacy and natural beauty. Priory Ford, together with its exceptional grounds, offers a secluded retreat that feels far removed from the pace of modern life, yet remains conveniently close to Bourne End Marina, with excellent transport connections, and access into London.
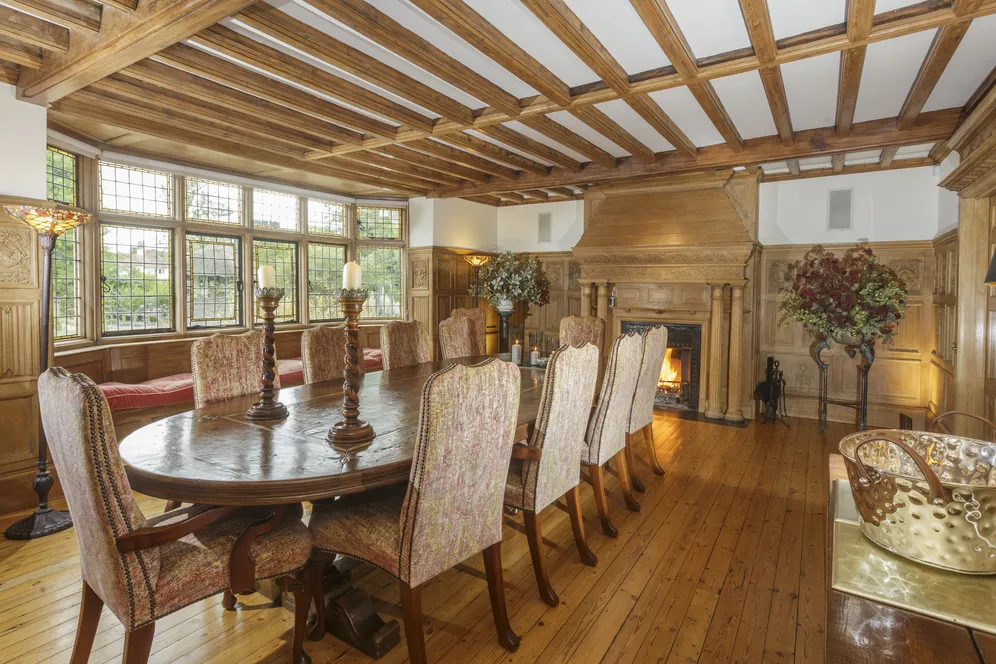
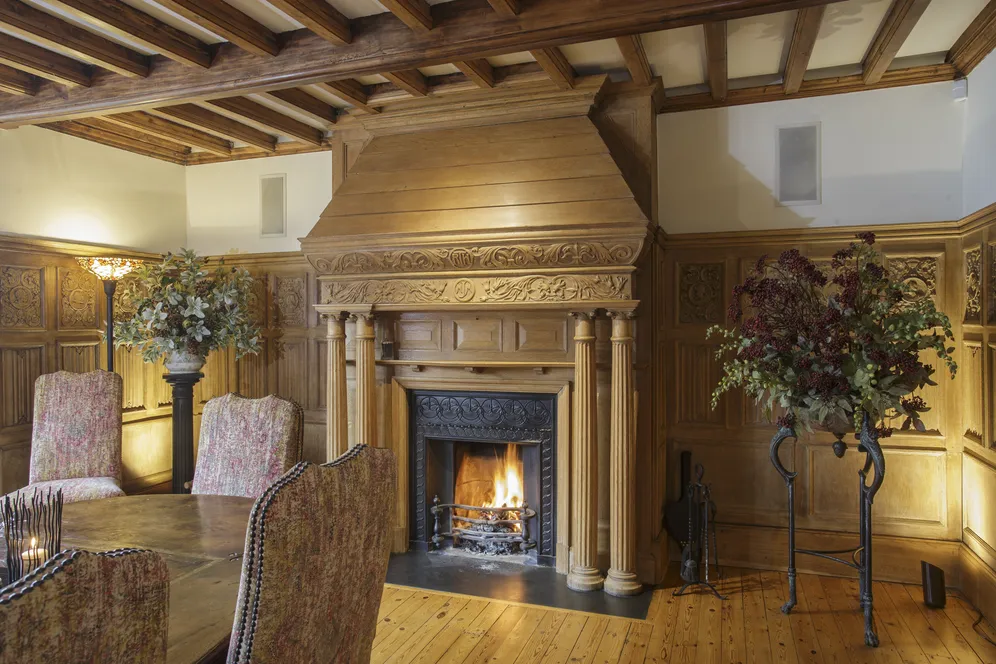
Since the early 2000s, the property has been the subject of an exacting and far-reaching programme of renovation and extension by the current owner. The house retains a classic and beautifully balanced layout, perfectly attuned to both entertaining and day-to-day living. Five superb reception rooms, all enjoying a garden-facing aspect, are enriched by a wealth of original detail, creating a sequence of elegant and inviting spaces. In the magnificent reception hall, rich wood panelling and an elegant open fireplace create an immediate sense of arrival. From here, the accommodation unfolds into a beautifully composed drawing room, positioned to capture views across the grounds and centred around its charming bespoke, hand-painted fireplace. Opposite, the formal dining room is defined by its intricately carved wood panelling installed by Hayden Tebb when the house was built. It comprises 36 oak portrait panels, thought to be of Italian origin and dating from the Tudor period. The room is naturally lit by an original, decorative leaded window with a delightful window seat. Separately, the snooker room has the feel of a warm and relaxing den, with an impressive Georgian fireplace and built-in storage.
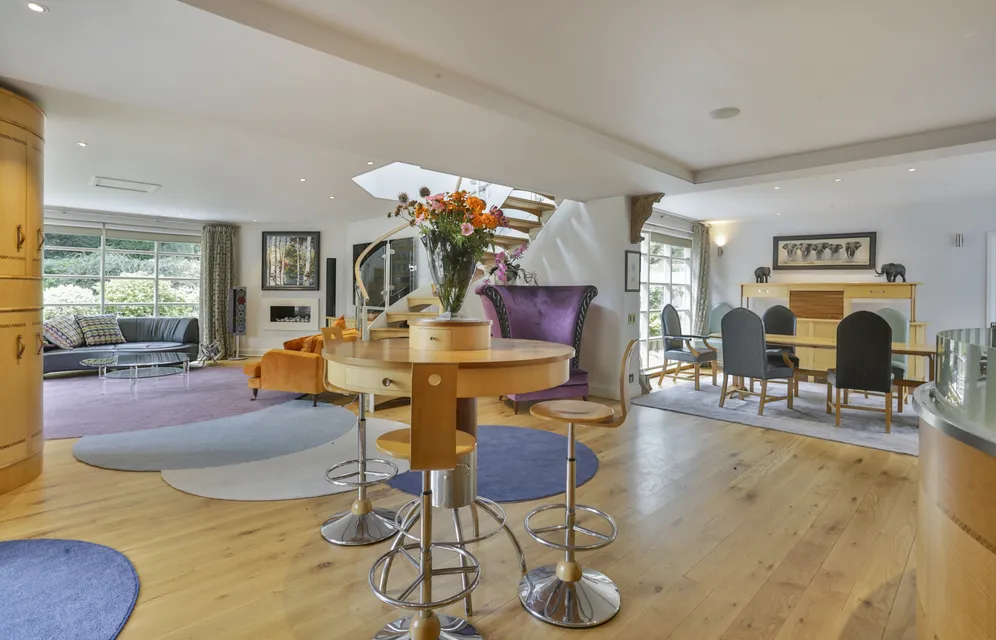
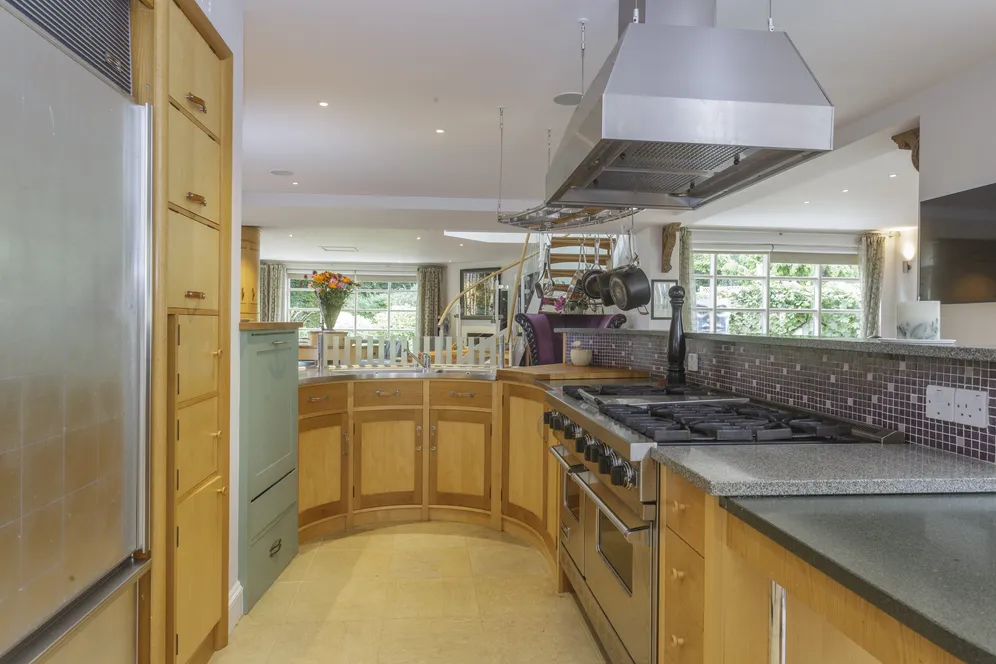
At the opposite end of the house, the extended kitchen and open plan breakfast, sitting and family areas form a living environment that is both stylish and highly functional. The kitchen is fitted with bespoke contemporary cabinetry by Johnny Grey Studio and complemented by a suite of premium appliances, including a Viking range oven, Sub-Zero fridge/freezer and a boiling water tap. The space has been thoughtfully arranged to create distinct zones for cooking, dining, and relaxation, opening through full-height glazed doors onto a terrace.
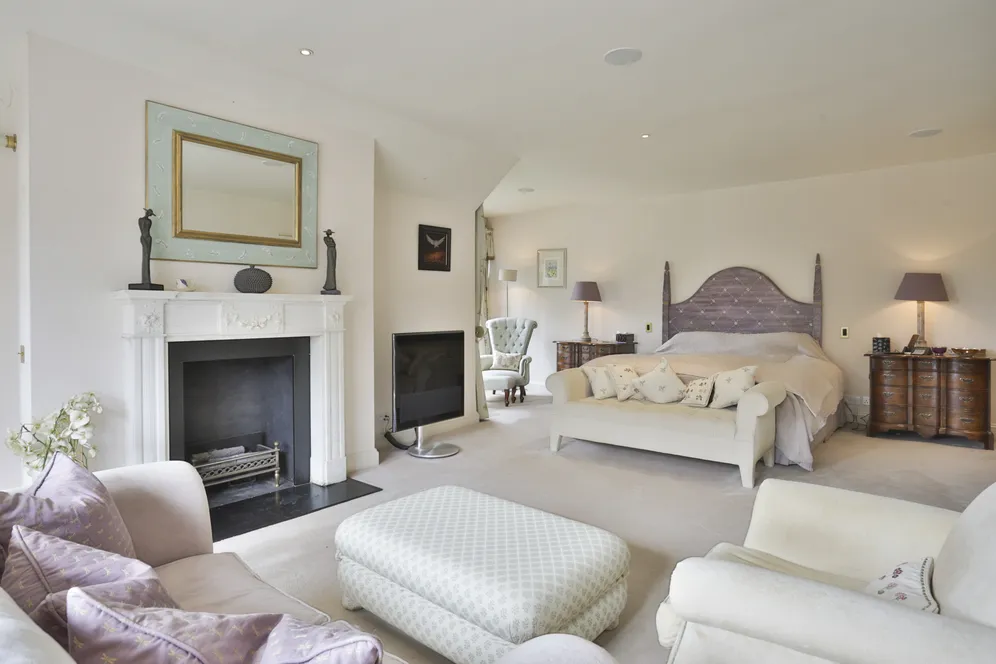
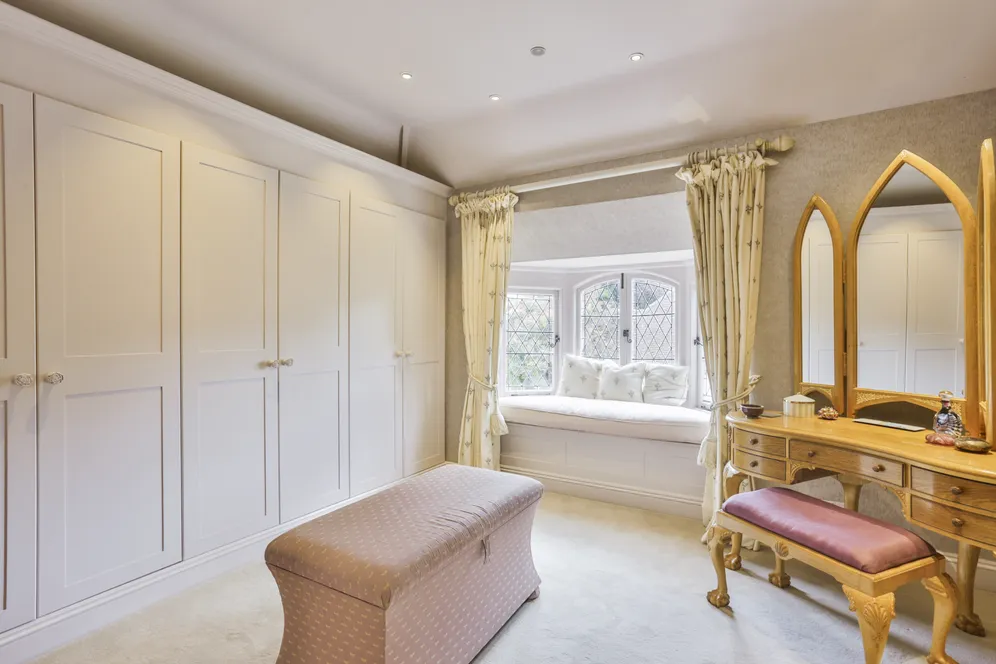
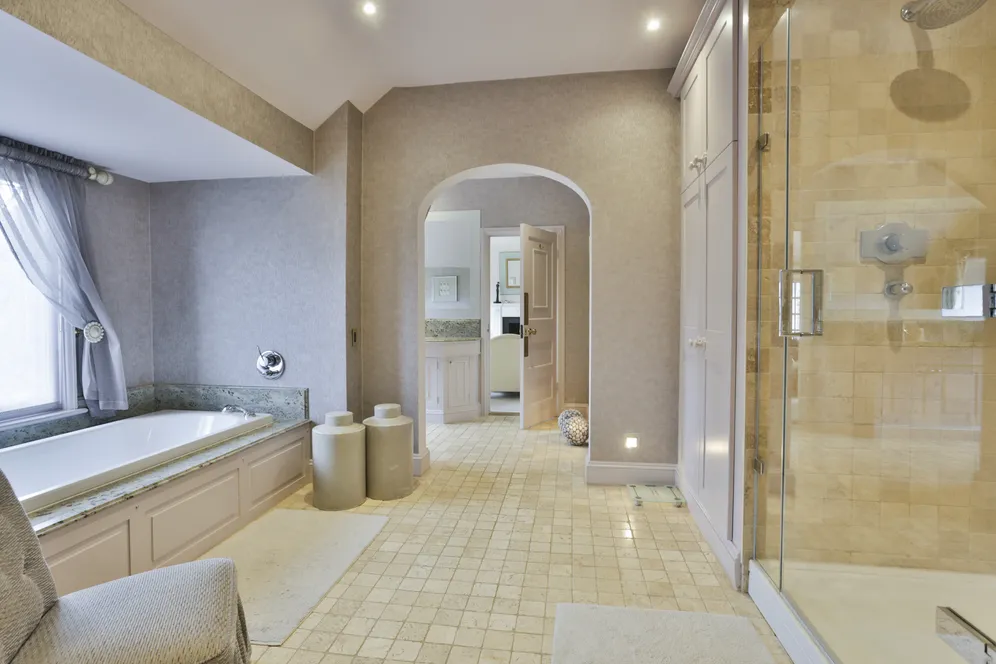
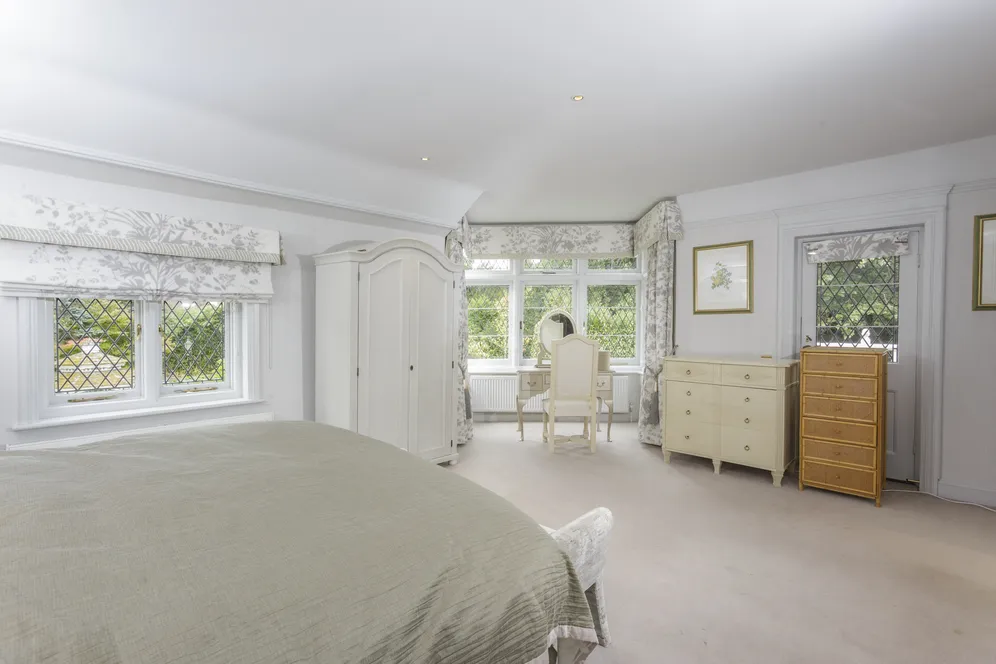
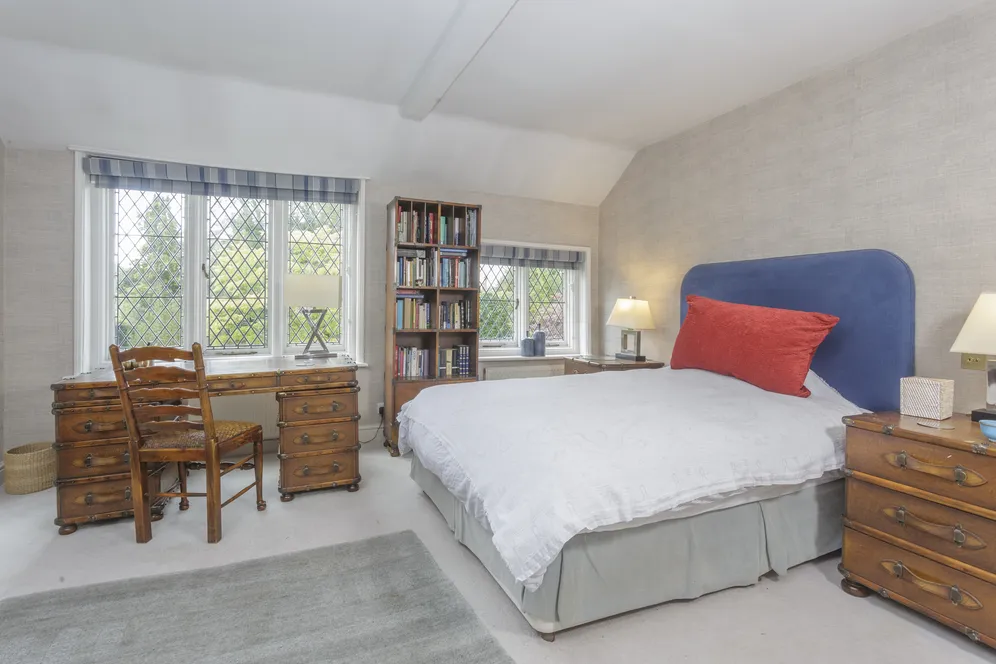
Upstairs, the sense of quality and proportion continues. The principal suite is a sanctuary, featuring a south-facing balcony with views over the grounds, Georgian marble fireplace, a beautifully appointed en suite bath and shower room and a superb dressing room. Across the landing, a private study provides a calm and secluded workspace. Three further bedrooms are accessed from the generous landing, each with en suite facilities, including two arranged with a Jack and Jill bathroom. At the rear of the house, accessed via a separate staircase, are two additional double bedrooms served by a shower room. This area offers exceptional flexibility, ideally suited to guest accommodation or for a live-in nanny or au pair, ensuring both comfort and privacy.
Outside
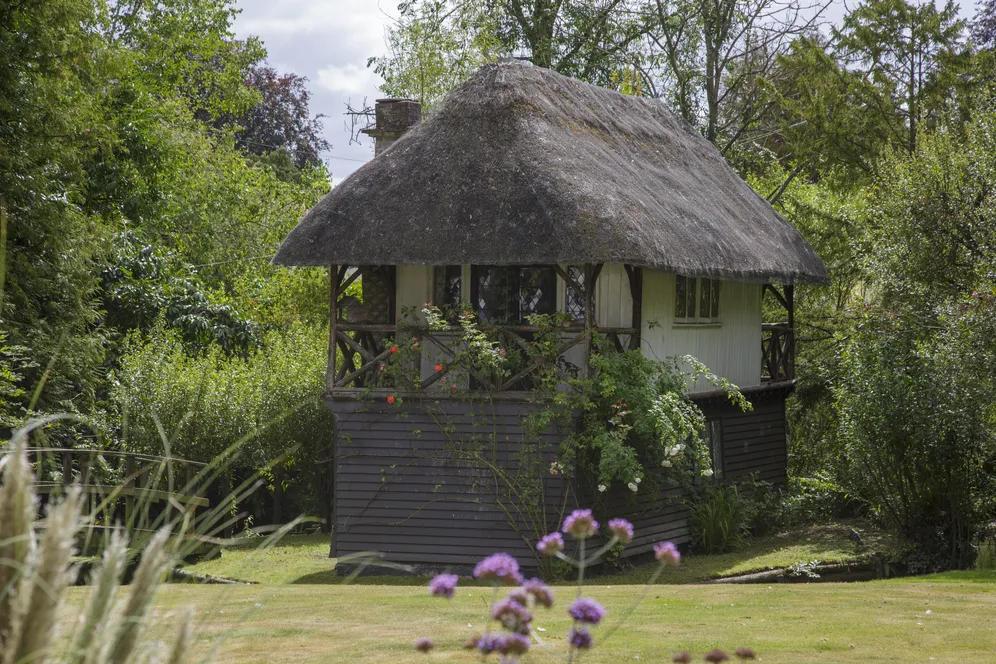
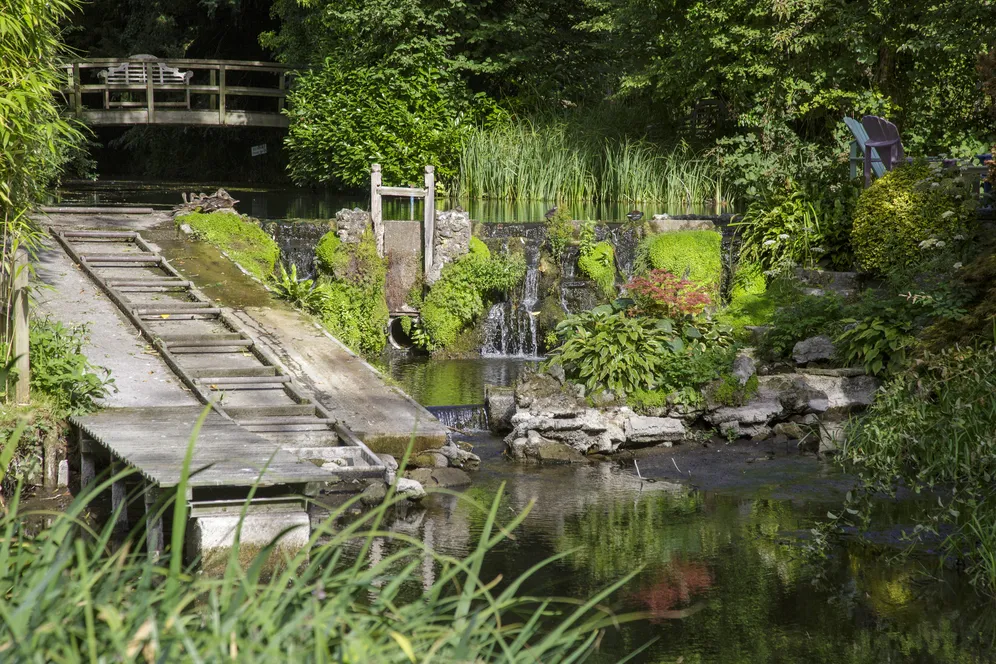
Priory Ford’s grounds are exceptionally private, approached through electric gates with intercom access. Mature trees ensure complete privacy while offering attractive structure and dappled shade throughout the seasons and are complemented by carefully curated planting and hedging. Lawned areas, terraces and a sheltered courtyard have been thoughtfully arranged, with the gently flowing brook as its central feature. It meanders by, enhanced by a variety of features, including a pontooned seating area that allows for quiet enjoyment of the water’s edge, and a charming waterfall. A striking thatched boathouse is accessed via a footbridge spanning the water, offering storage at ground level and a first floor space with balcony.
Further ancillary accommodation includes a double garage with ground-floor storage, above which there is a self-contained flat comprising a shower room and a kitchen/living/bedroom space, ideally suited to a housekeeper, au pair, or guests.
Situation
Set in one of Bourne End’s most discreetly prestigious residential enclaves, The Avenue offers a rare blend of riverside tranquillity and refined village living, moments from the Thames at Bourne End’s thriving Marina. Bourne End offers a plethora of services and shops while the village of Cookham is a few minutes away by car and the more extensive facilities of Marlow and Beaconsfield are also within a few miles. For the commuter, the M4 and M40 Motorways are easily accessible via the Marlow bypass (A404) at Maidenhead and High Wycombe respectively. The railway station is moments away and connects via Maidenhead to the Elizabeth Line into central London.
The area benefits from a wealth of recreational opportunities with a stretch of the Thames providing five miles of uninterrupted river cruising and two thriving sailing clubs. There is a fabulous spa at Cliveden and David Lloyd at Wooburn (both just 10 minutes’ drive away). There are also several golf courses close by, including those at the prestigious Temple, Beaconsfield, Winter Hill and Harleyford clubs.
The area is exceptionally well served by a wide selection of highly regarded restaurants and traditional pubs, many of which are within easy walking or boating distance. Nearby highlights include The Hand and Flowers, Roux at Skindles, The Fat Duck, Astor Grill, and The Compleat Angler, all offering outstanding dining options close to hand. Buckinghamshire is also renowned for its excellent educational provision, with an extensive choice of both state and independent schools. In particular, several leading grammar schools are located within just a few miles of the property, further enhancing the area’s appeal for families.
Property Ref Number:
HAM-65146Additional Information
Local Authority
Wycombe Council.
Council Tax Band H.
Services
Mains water, electricity and drainage. Gas-fired central heating.
Voluntary payment made by current vendor of appox. £1,069 to the Abbotsbrook Estate
Additional information
- Reception hall
- Open plan kitchen/breakfast/sitting room
- Family room
- Drawing room
- Dining room
- Snooker room
- Laundry room
- Plant room
- cloakroom
- Eight bedrooms
Key information
Council Tax Band: H
Tenure: Freehold
Energy Performance Certificate

Need Advice?
If you are searching for a new property, we have the knowledge and expertise you need, to help your dream home become a reality.
Find out more
8 bedroom detached house for sale
The Avenue, Bourne End, SL8
7
5
Key features
- Reception hall
- Open plan kitchen/breakfast/sitting room
- Family room
- Drawing room


