

4 bedroom detached house for sale
Penyston Road, Maidenhead, SL6
 3
3  3
3 
Key features
- Approx 2618 sq ft of accommodation
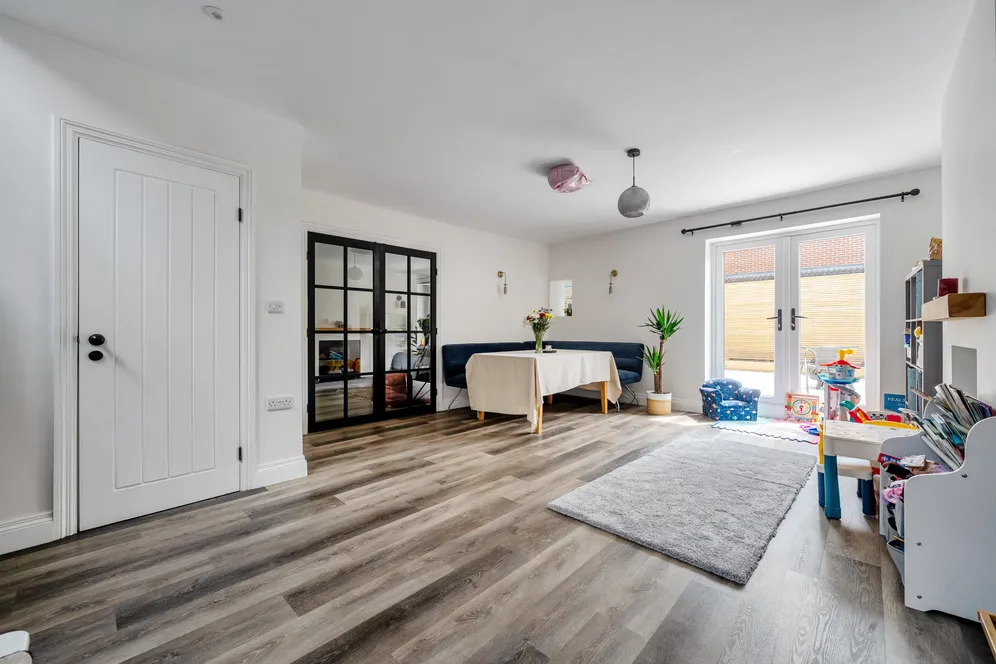
- Impressive dining / reception area creating a central focal point
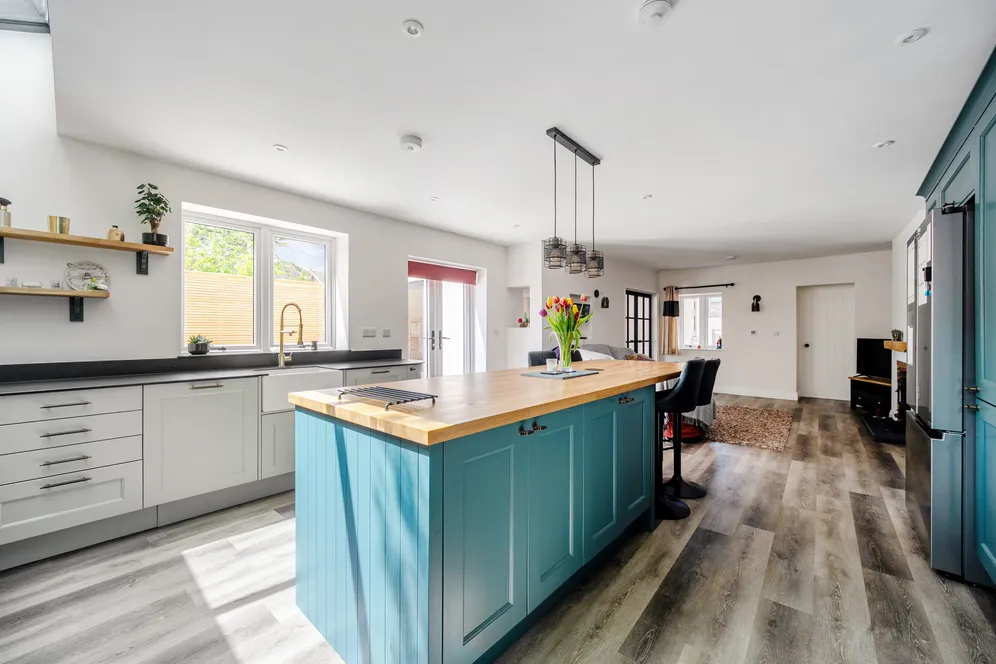
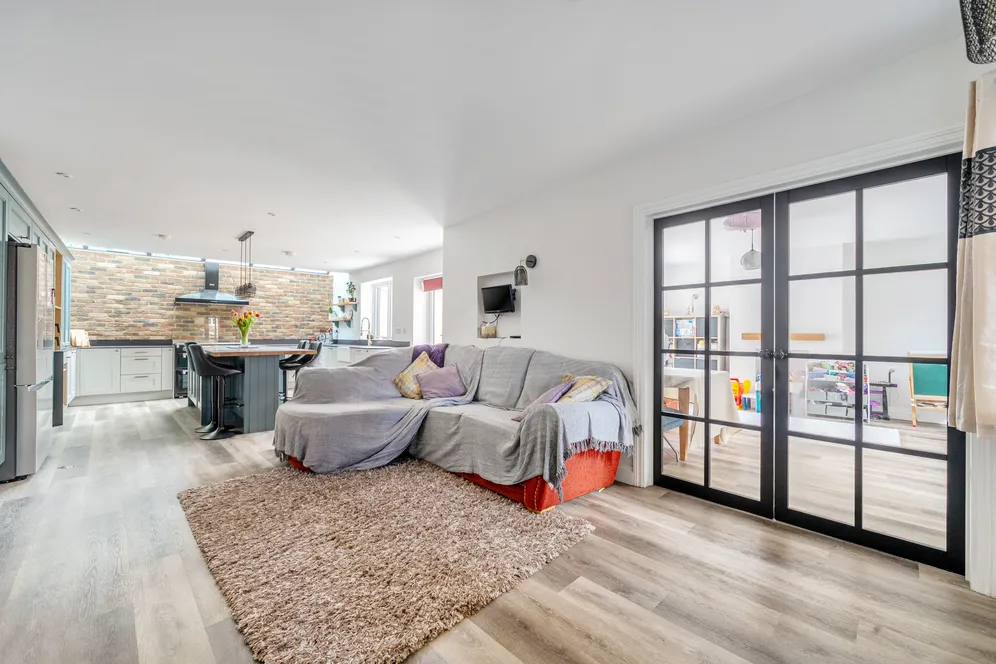
- Stunning 31ft open-plan kitchen / family room
- Separate sitting room and dedicated study
Contact

About this property
A beautifully appointed contemporary home offering over 2,600 sq ft of elegant, light-filled accommodation. Defined by a striking open-plan kitchen, an impressive reception hall and a seamless connection to two distinct gardens—a south-facing courtyard terrace and a west-facing landscaped garden—this is a home designed for both refined entertaining and effortless family living.
Discreetly positioned on a sought-after residential road, this striking contemporary home offers approximately 2,618 sq ft of well-designed living space, combining modern architecture with light-filled interiors and generous proportions.
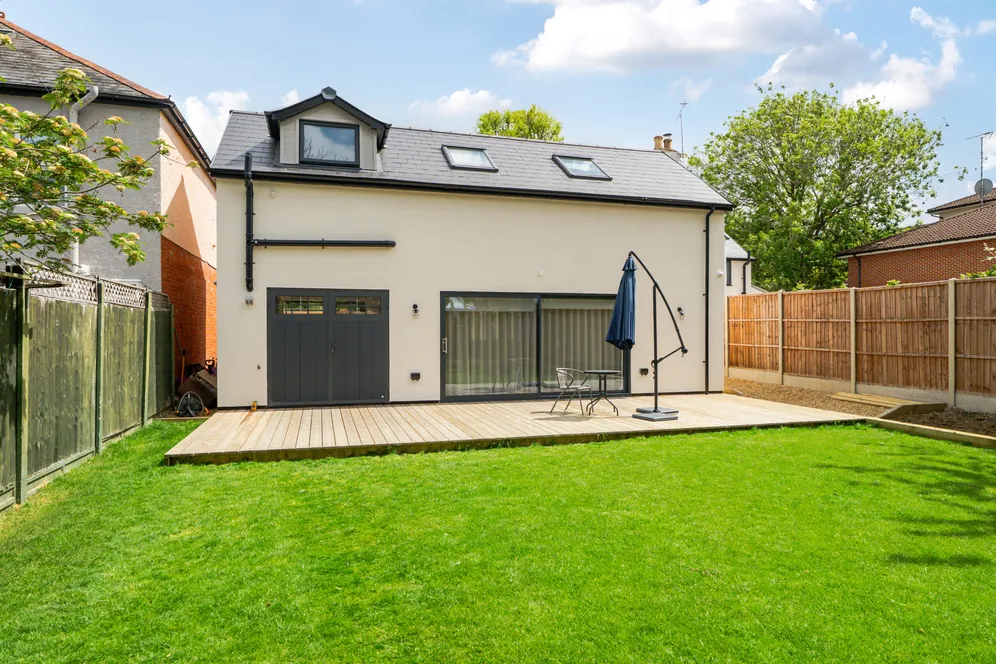
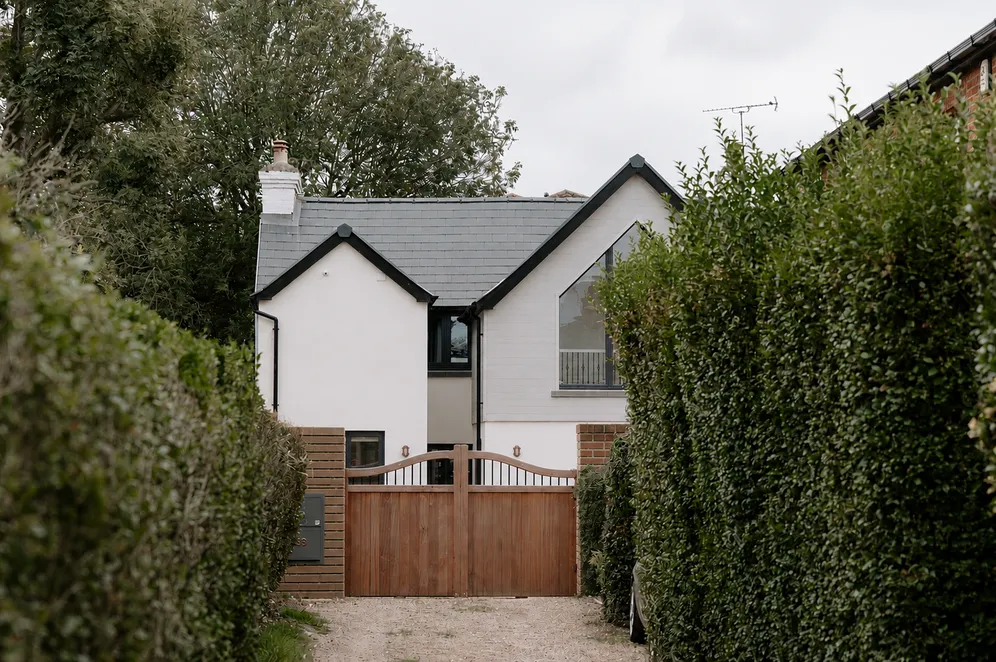
The property is approached via a secure gravel driveway providing ample parking, leading to a clean, rendered façade with contrasting detailing and a central glazed gable. Inside, a spacious dining / reception area creates an impressive focal point and connects seamlessly to the main living areas.
The heart of the home is a superb 31ft kitchen / family room, featuring shaker-style cabinetry, sleek worktops and a central island with timber surface, ideal for both everyday living and entertaining.
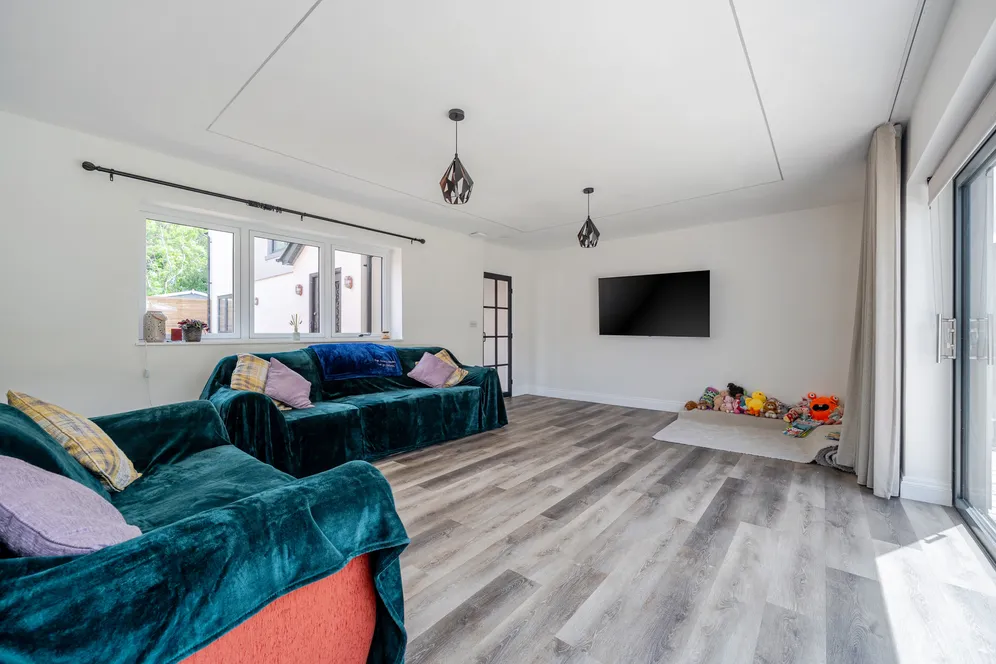
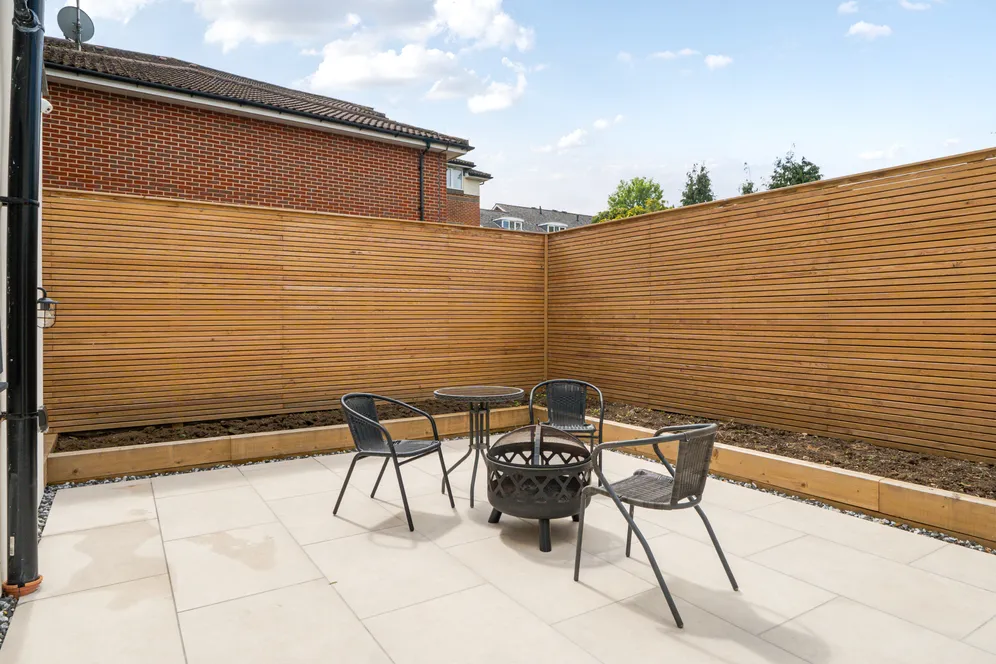
This space opens onto two distinct outdoor areas: a south-facing courtyard garden accessed from both the kitchen and dining area, and a west-facing rear garden with decked terrace and lawn, accessed via the sitting room and utility—perfect for afternoon and evening use.
Further ground floor accommodation includes a well-proportioned sitting room, a study and a practical utility room.
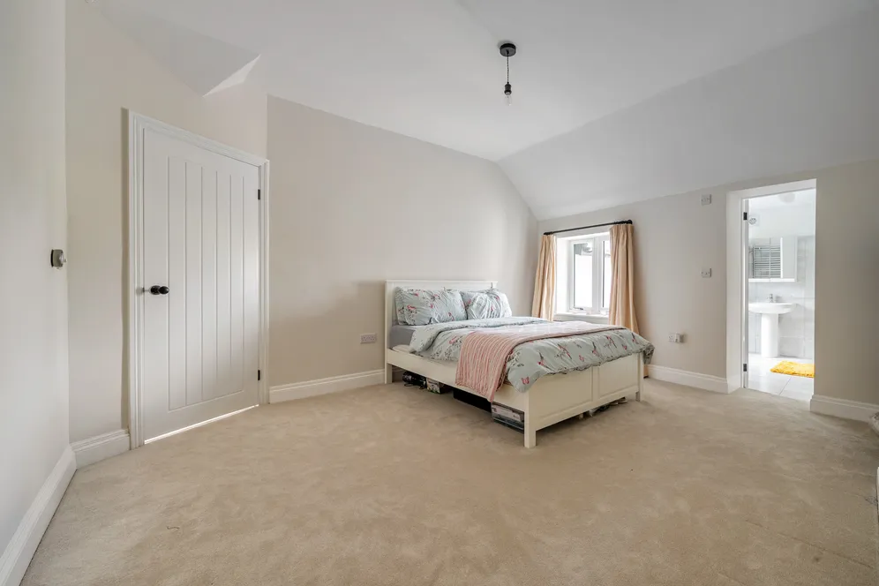
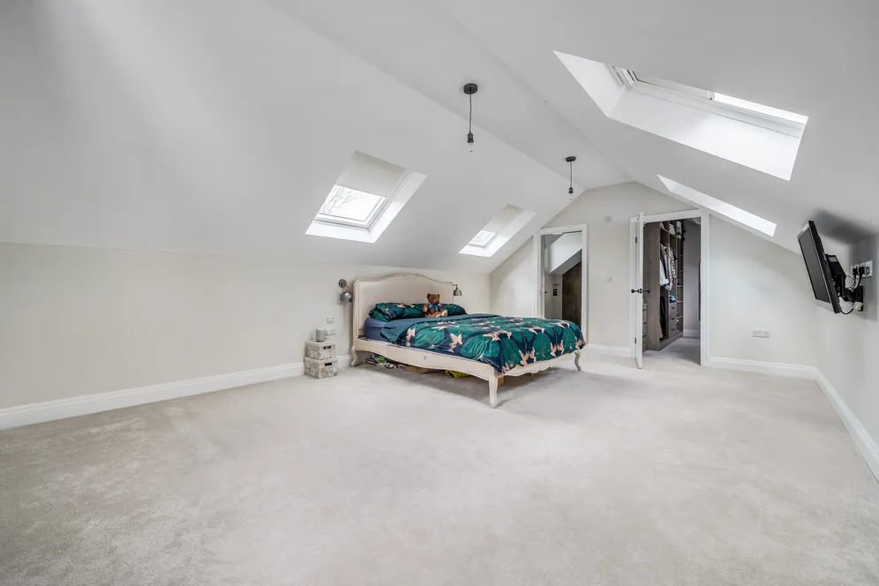
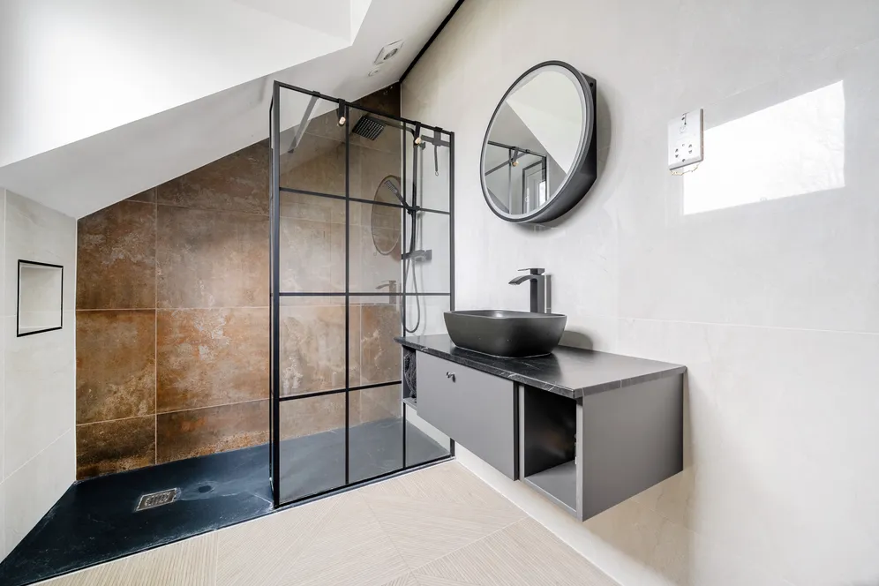
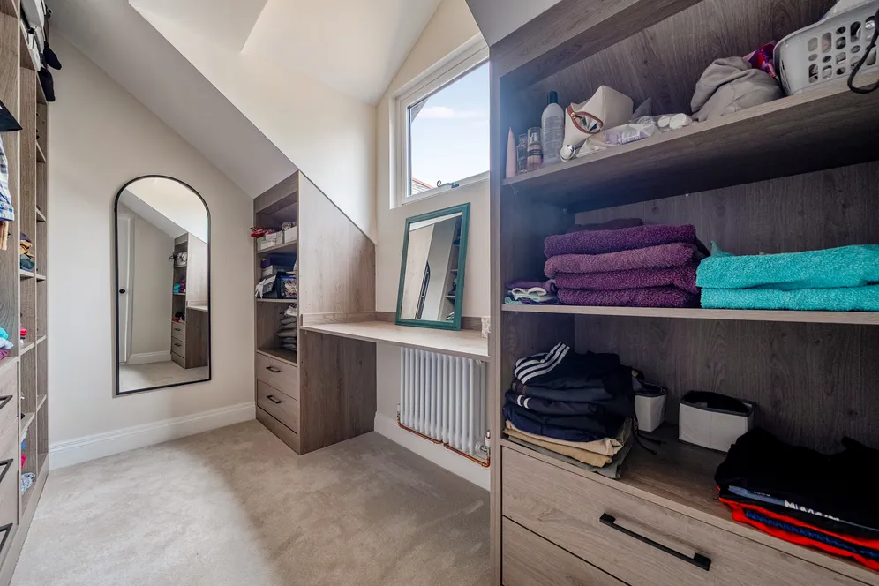
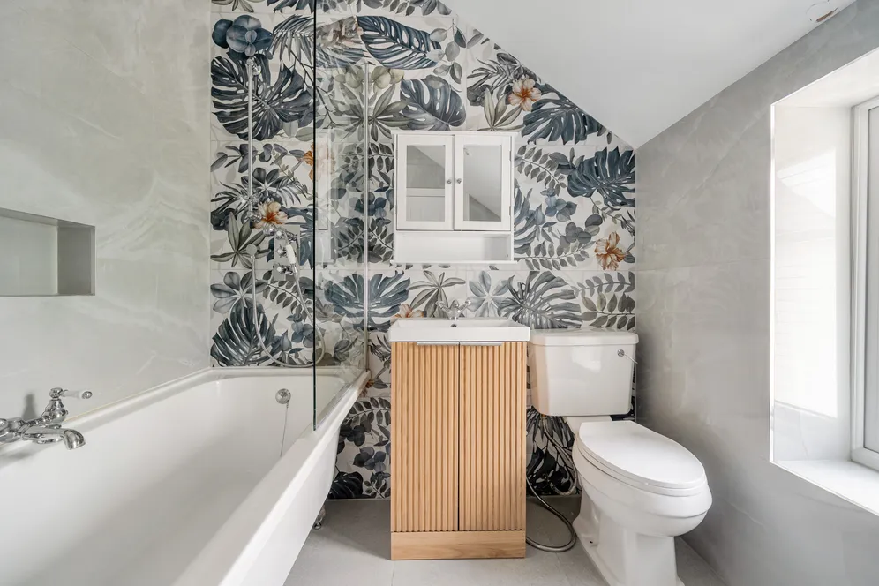
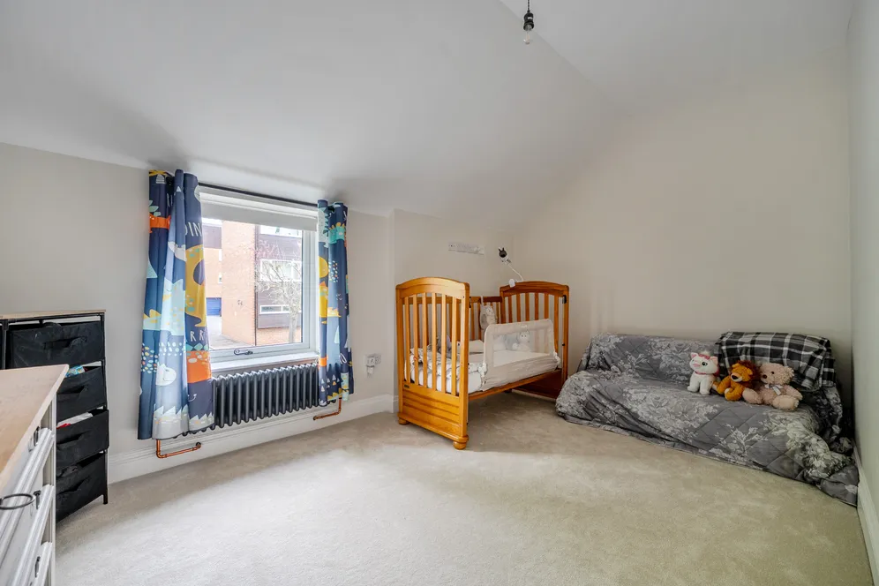
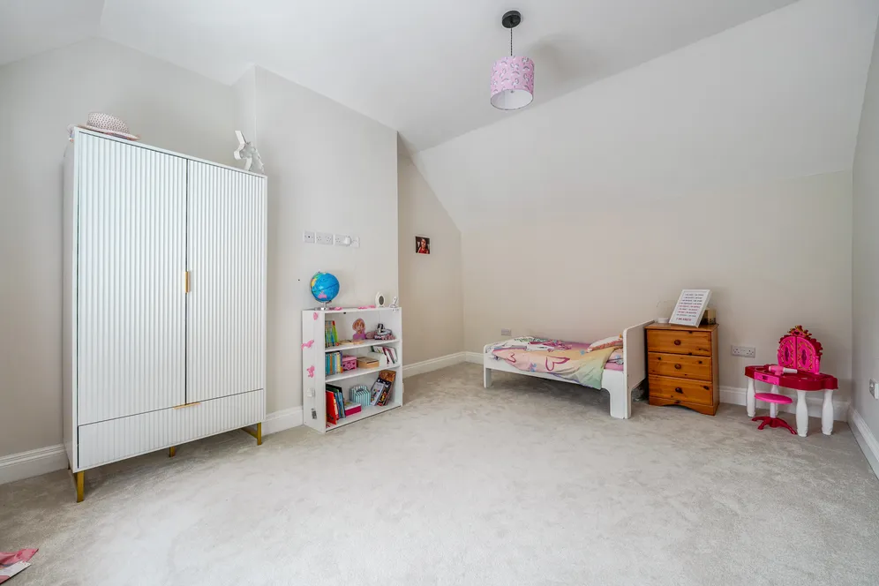
Upstairs, the principal bedroom suite features a dressing room and en-suite shower room, with additional bedrooms offering flexible space for family living or guests.
The property also benefits from the following smart features: Zonal heating throughout, ground floor underfloor heating, CAT6 cabling throughout, Ventilation system, hardwired wireless access points, hardwired CCTV system.
Situation
Penyston Road is a well-regarded residential address, conveniently positioned in a popular area of Maidenhead. The property is ideally located for access to the town centre, which offers a comprehensive range of shopping, dining and leisure facilities, including the Nicholsons Shopping Centre and a variety of independent cafés and restaurants.
Maidenhead railway station is within easy reach and provides direct services to London Paddington, as well as benefiting from the Elizabeth Line, offering fast and convenient connections across central London. The area is also well served by road links, with the M4, M40 and M25 all easily accessible.
For families, the property is well positioned for a number of highly regarded local schools, both state and independent. The surrounding area also offers an abundance of green space, including nearby parks, countryside walks and access to the River Thames, providing excellent opportunities for outdoor and recreational activities.
Property Ref Number:
HAM-64941Additional information
- Approx 2618 sq ft of accommodation
- Impressive dining / reception area creating a central focal point
- Stunning 31ft open-plan kitchen / family room
- Separate sitting room and dedicated study
- Principal suite with dressing room and en-suite shower room
- Landscaped garden with decked entertaining terrace
- Secure driveway parking
- Stylish contemporary finish throughout
- NO ONWARD CHAIN
Key information
Council Tax Band: E
Tenure: Freehold
Energy Performance Certificate

Need Advice?
If you are searching for a new property, we have the knowledge and expertise you need, to help your dream home become a reality.
Find out more
4 bedroom detached house for sale
Penyston Road, Maidenhead, SL6
3
3
Key features
- Approx 2618 sq ft of accommodation
- Impressive dining / reception area creating a central focal point
- Stunning 31ft open-plan kitchen / family room
- Separate sitting room and dedicated study


