6 bedroom detached house for sale
Springle Lane, Hertford, SG13
 6
6  5
5 
Key features
- Six bedrooms
- Three Receptions
- Study and Office
- Kitchen/Breakfast room
Contact

About this property
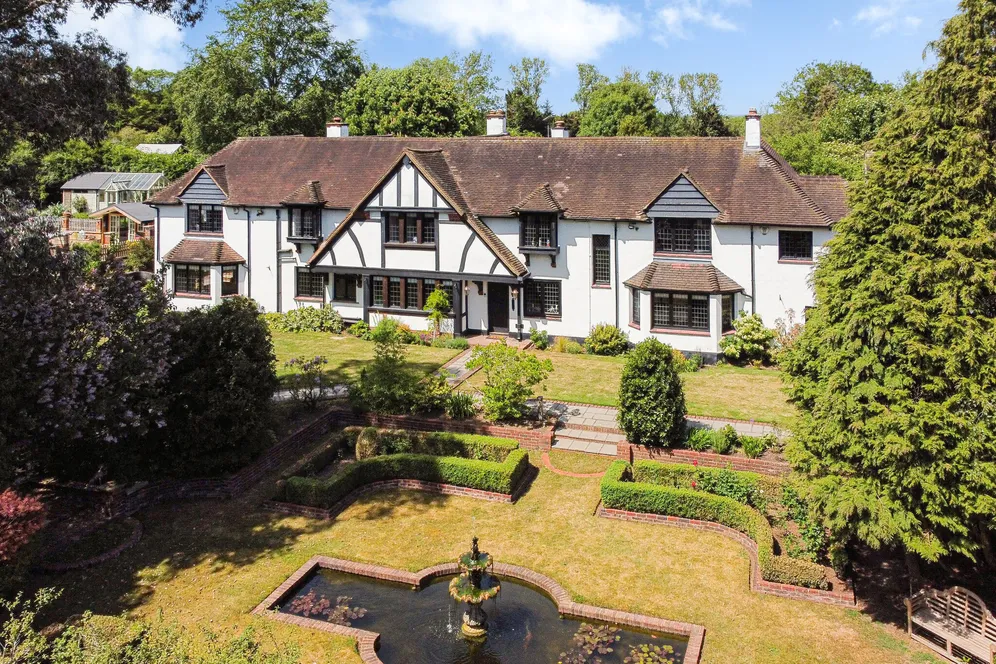
Trevigue is an impressive and substantial country residence, offering extensive and elegantly arranged accommodation across two principal floors, complemented by a wine cellar and a comprehensive range of ancillary buildings.
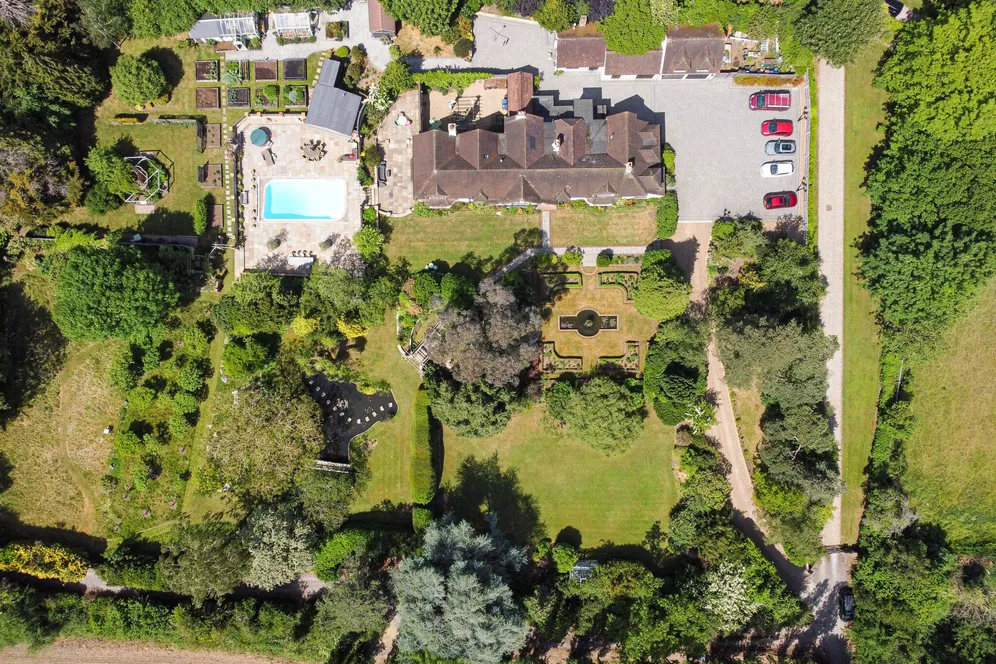
The property showcases classic proportions and generous volumes throughout, perfectly suited to modern family living while retaining a sense of character and presence. The layout provides an excellent balance of formal reception rooms and informal living areas, ideal for both entertaining and everyday life, and is complemented by outbuildings offering a multitude of uses to suit individual requirements. Total plot 2.14 acres.
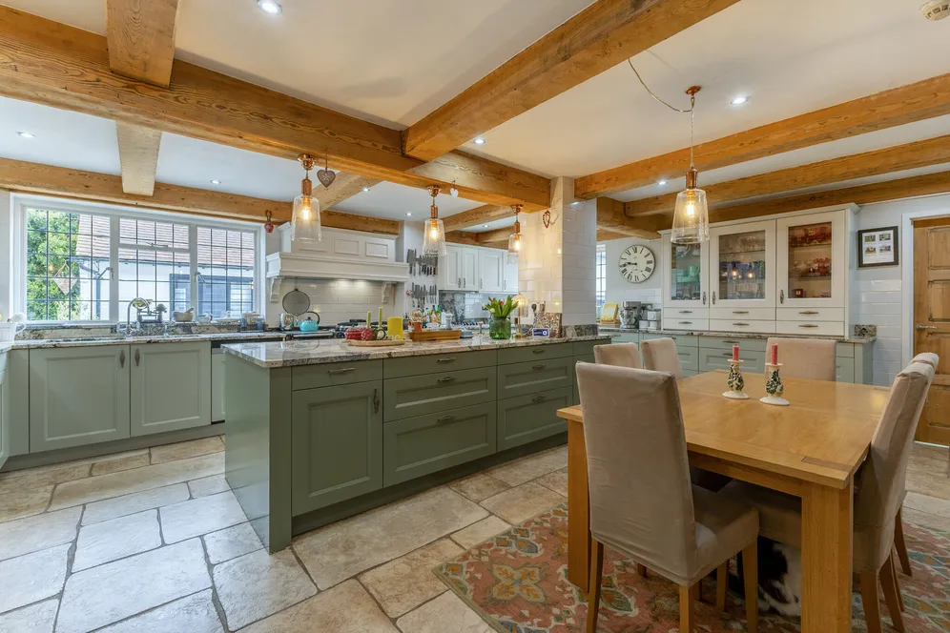
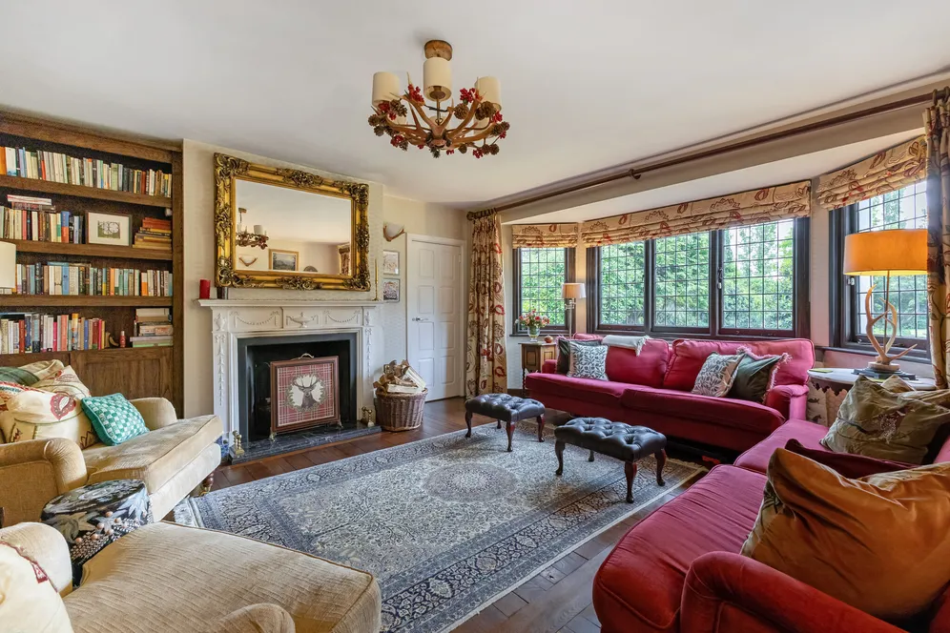
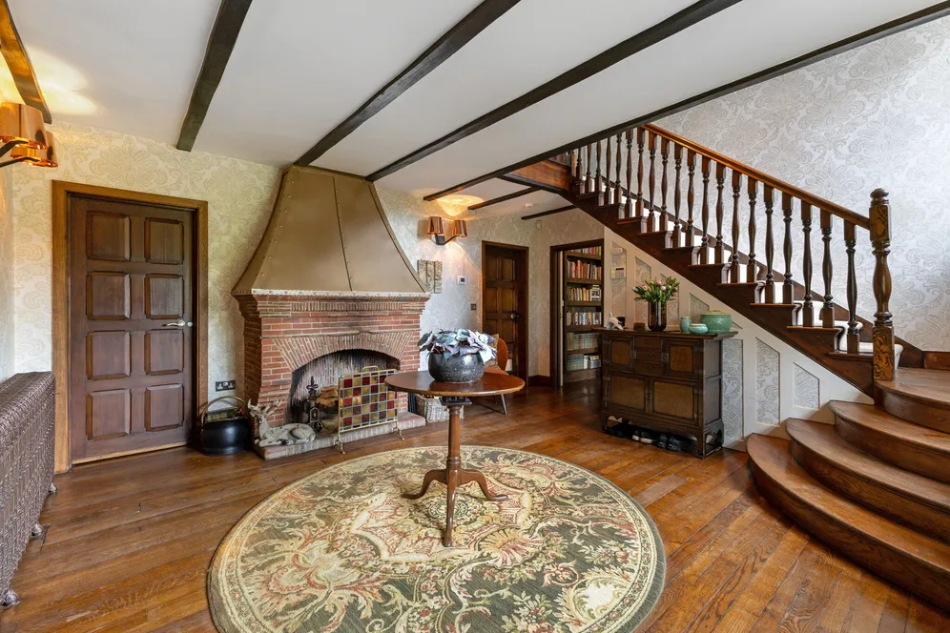
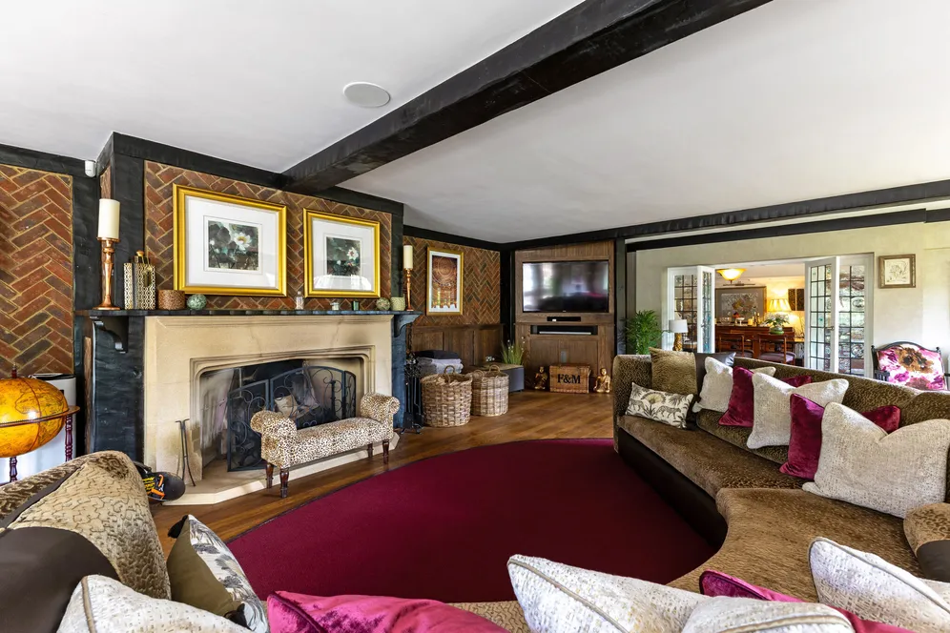
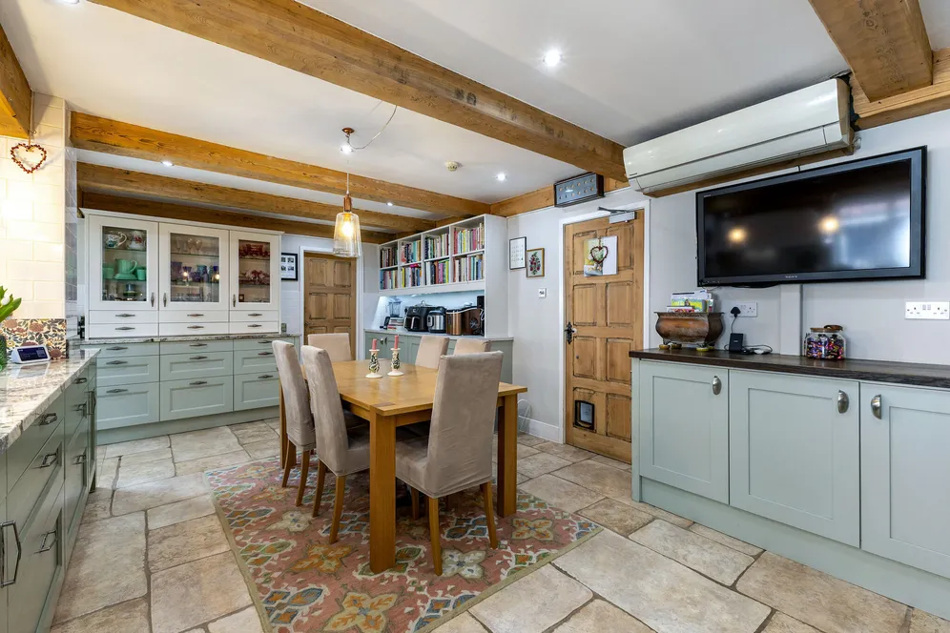
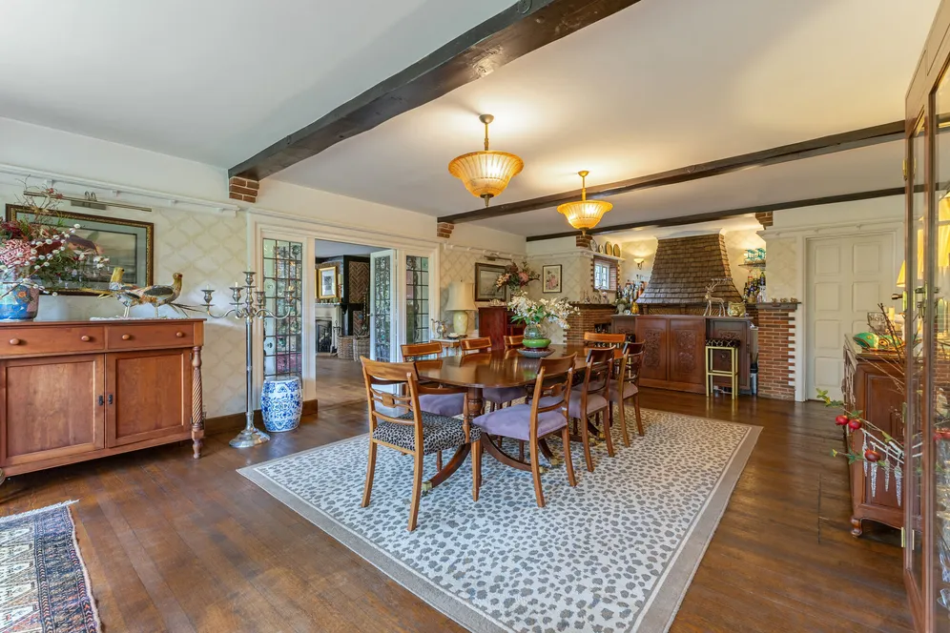
A welcoming reception hall provides an immediate sense of scale and leads to the principal living spaces. The ground floor offers an exceptional range of reception accommodation including a substantial double aspect drawing room with feature fireplace, formal dining room with bar area and a well-proportioned family room. The heart of the home is the impressive kitchen/breakfast room, designed as a sociable and functional living space. This central hub is complemented by a pantry, utility room and a boot room, ensuring practicality for busy family life. A study and office both provide excellent flexibility for family members working from home.
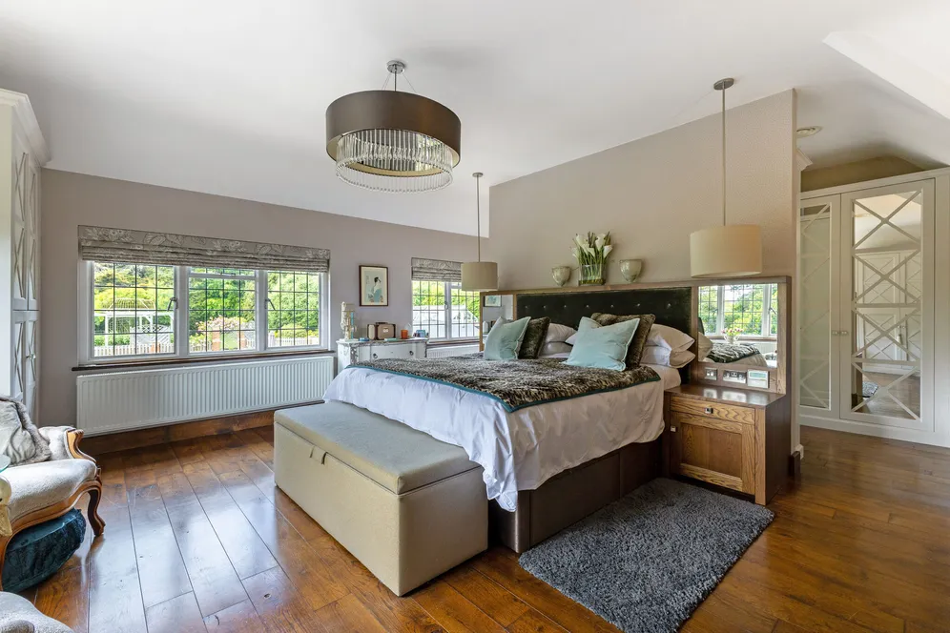
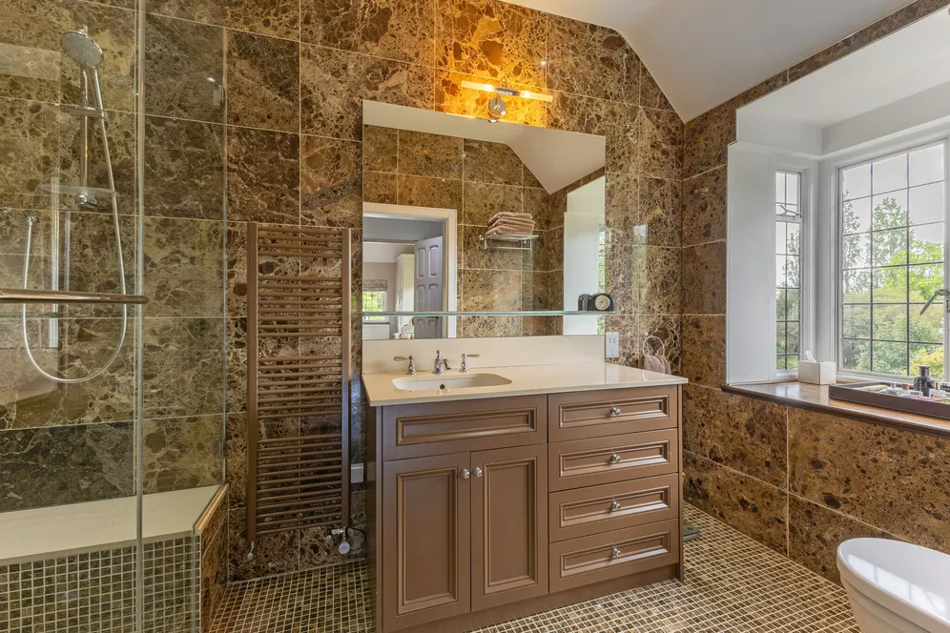
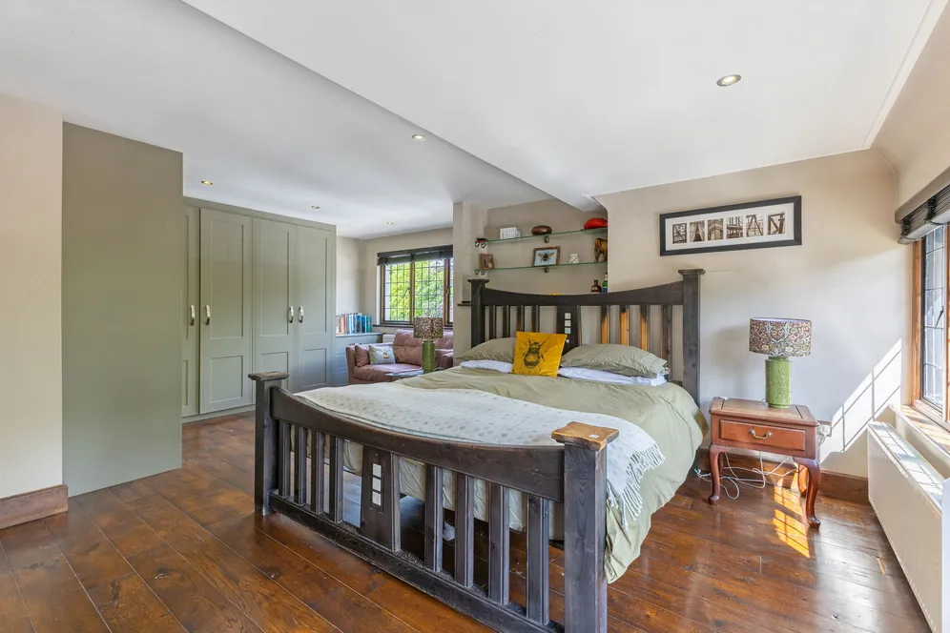
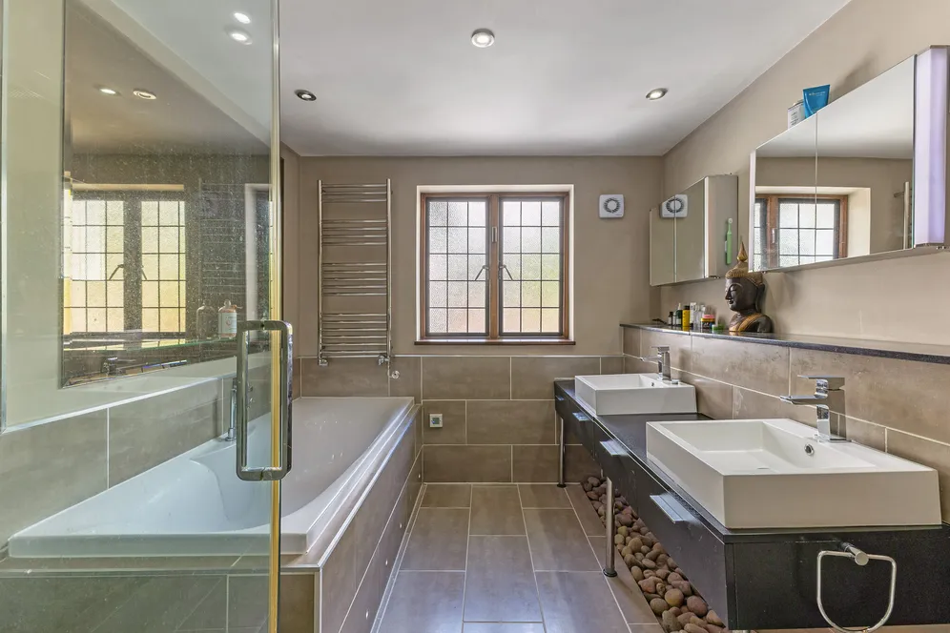
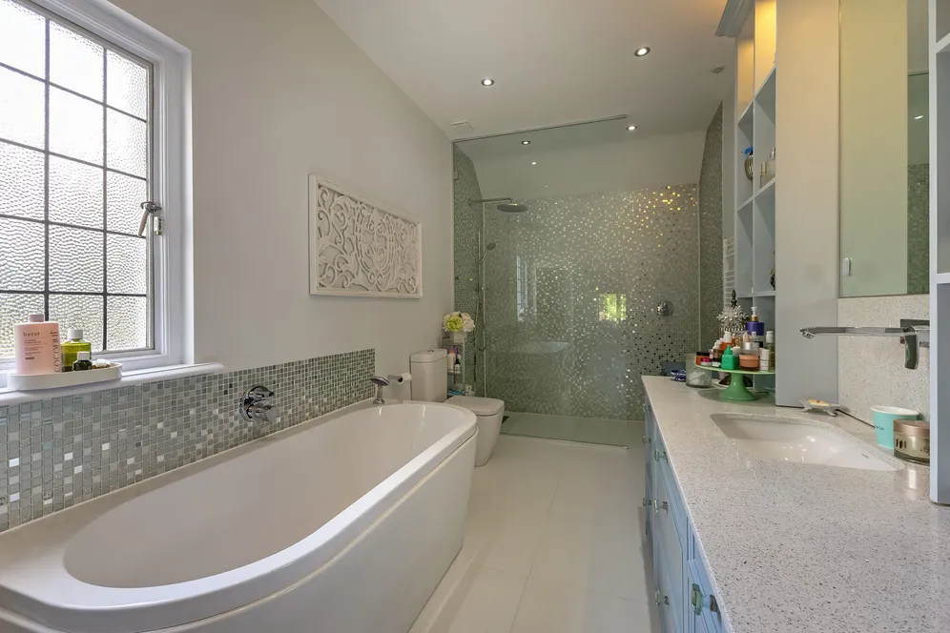
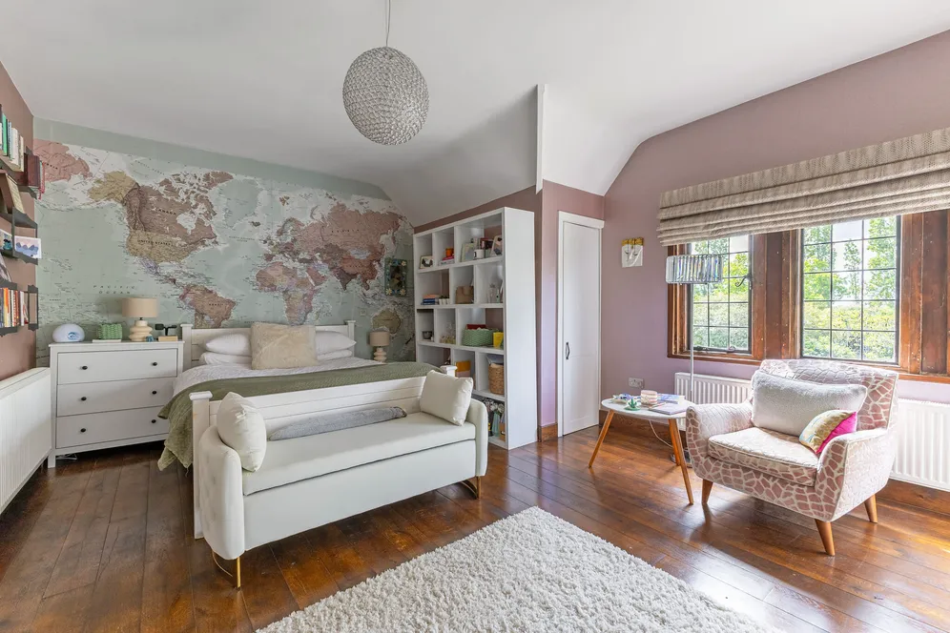
The first floor is arranged around a central landing and comprises six generously sized bedrooms. The principal suite benefits from two dressing rooms, en-suite shower room and bathroom. Additional bedrooms enjoy en-suite or adjacent bathroom facilities, with bedroom five further benefiting from a dressing room.
Outside
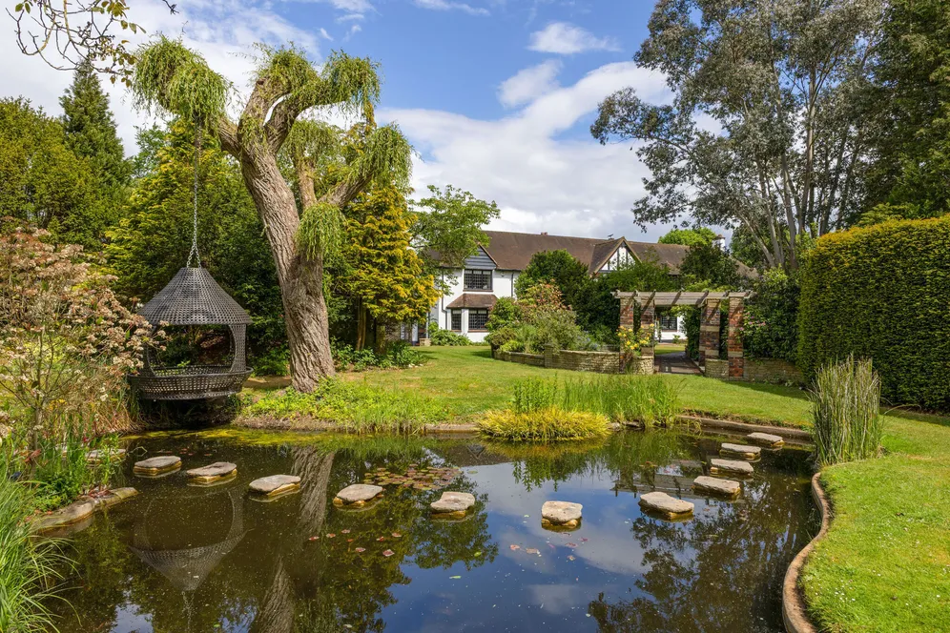
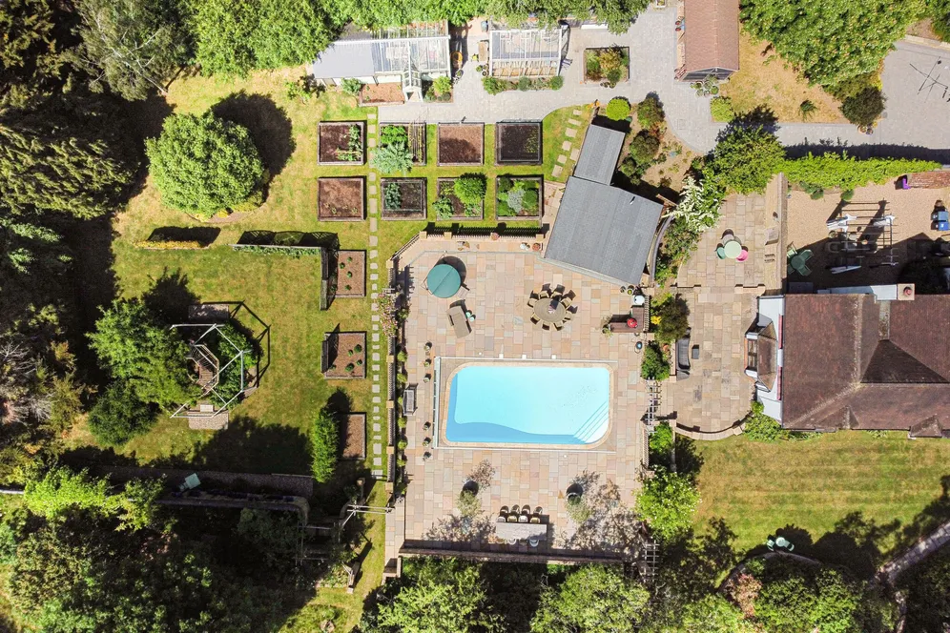
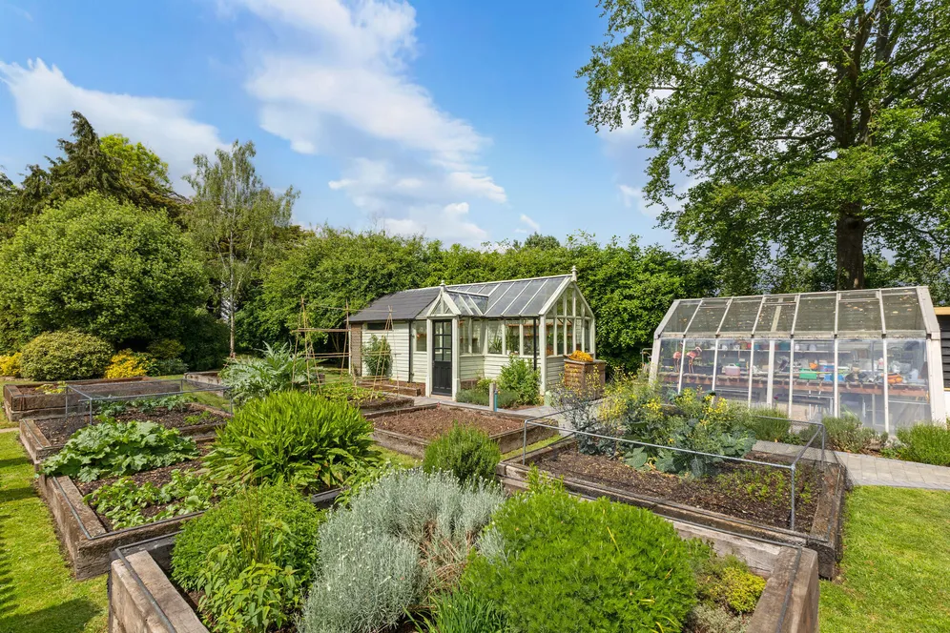
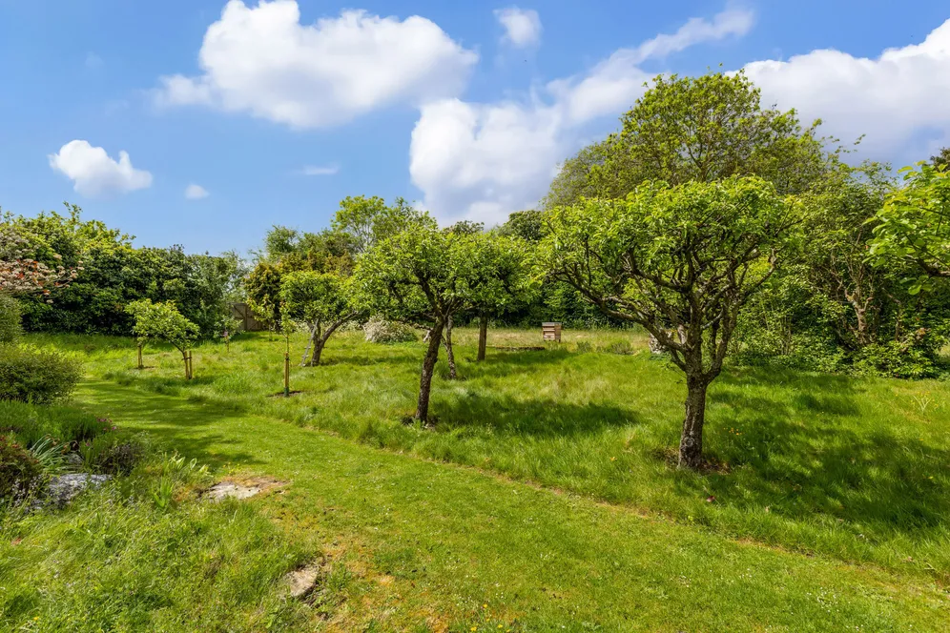
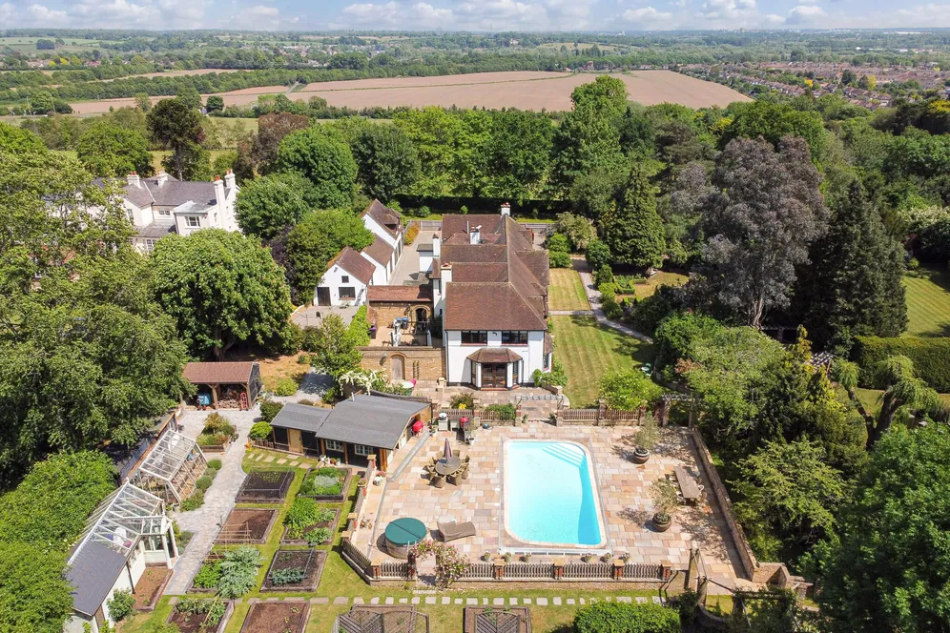
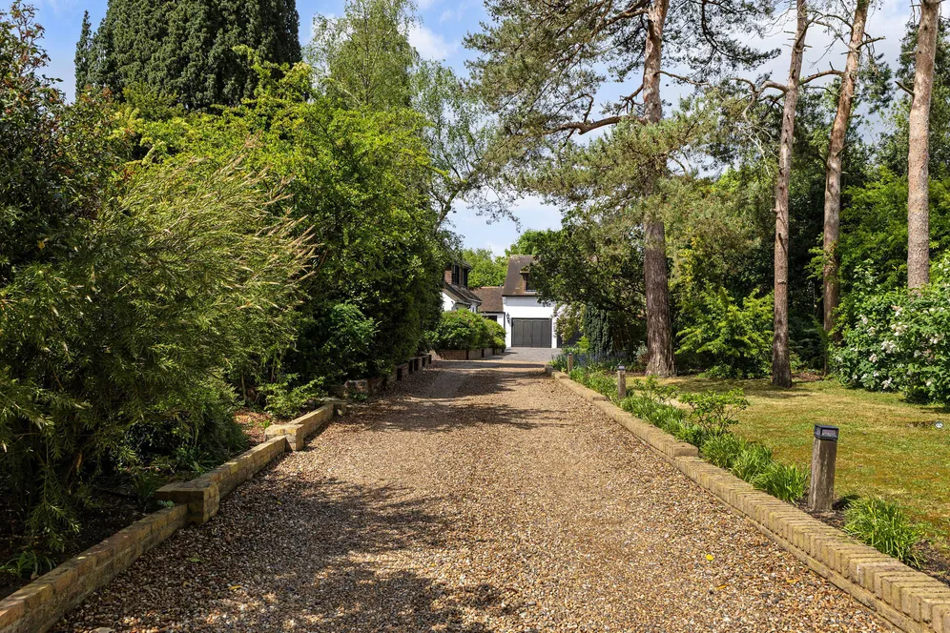
Trevigue is approached via a gated entrance leading to a sweeping driveway bordered by mature trees, providing ample parking and access to the garaging. The property sits within mature, private gardens, predominantly laid to lawn, interspersed with a stunning array of specimen trees, a vegetable garden with raised beds, a soft fruit garden and orchard.
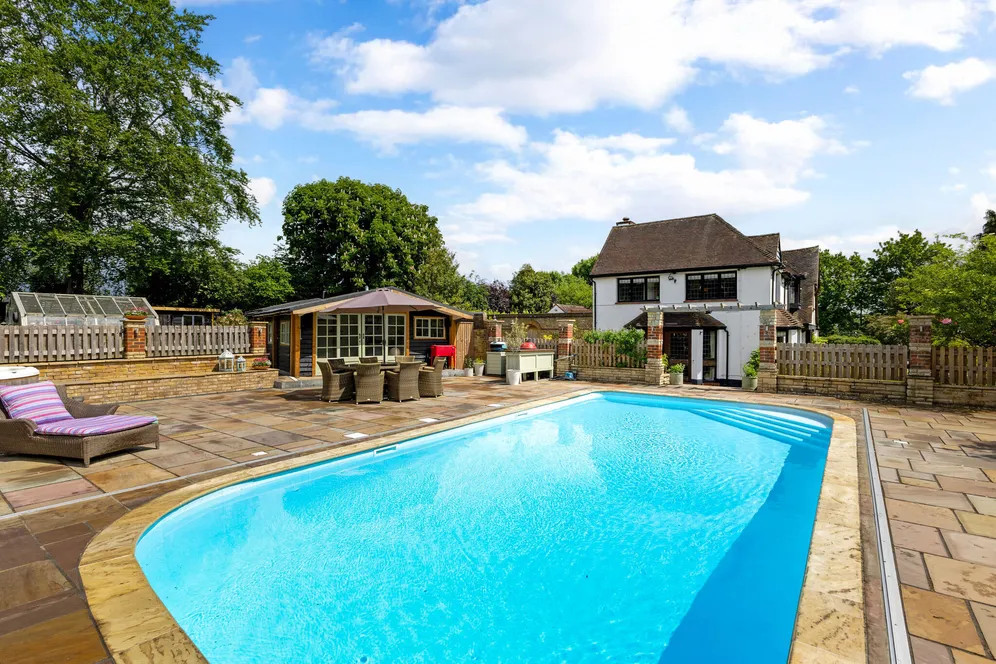
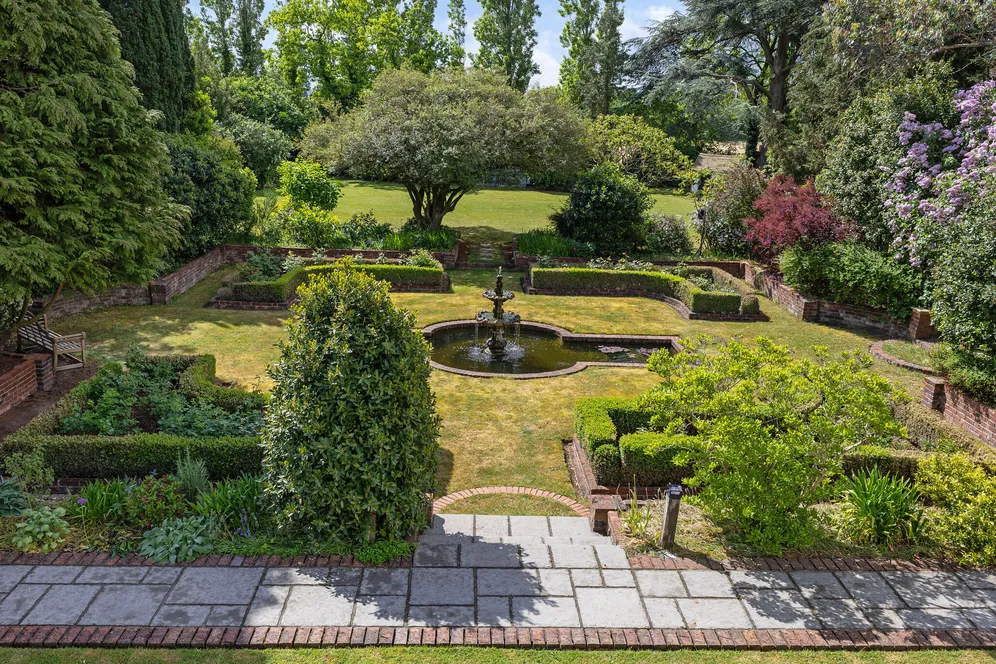
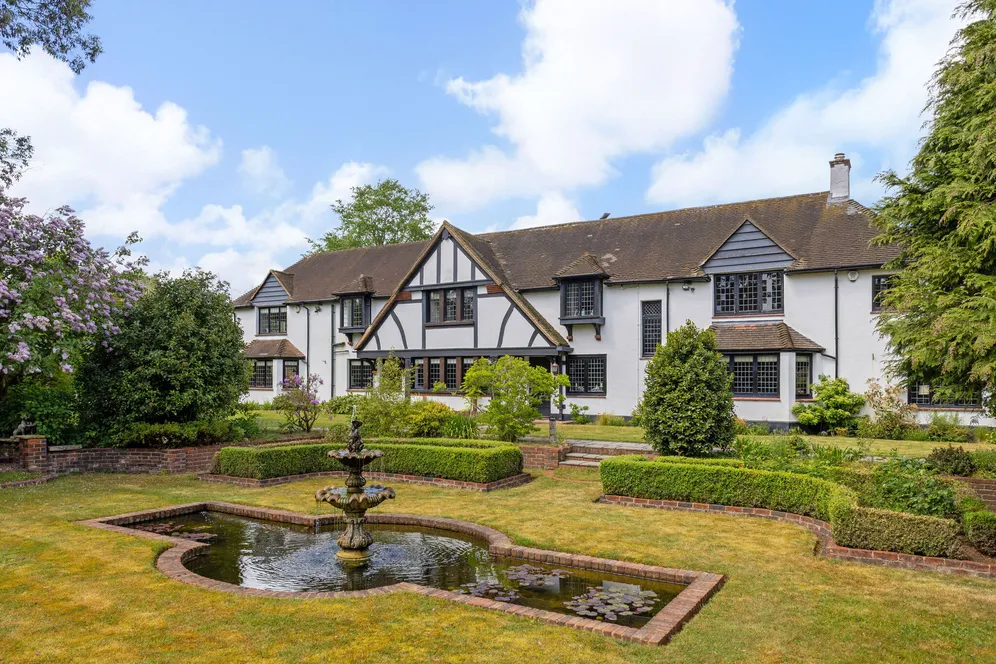
Features include an ornamental pond in the rose garden with koi carp and a fountain, a large pond with a footbridge, and various seating areas. An extensive terrace with heated swimming pool and pool house with kitchenette, changing room and wc, provides a wonderful setting for outdoor dining and entertaining, as does the walled courtyard garden. A key feature of the property is its extensive range of garaging and outbuildings including greenhouses, offering excellent flexibility.
Situation
Trevigue on Springle Lane enjoys a peaceful setting within the charming village of Hailey, offering a blend of countryside tranquility and convenient access to nearby towns and train stations at Hertford and Ware with links to The City.
The surrounding area is characterised by rolling Hertfordshire landscapes and open green spaces. Trevigue also benefits from easy access to the M25, proximity to Haileybury independent school and a popular local pub.
Property Ref Number:
HAM-65300Additional Information
Local Authority:
East Herts District Council
Council Tax Band: H
Services:
All mains services connected
Additional information
- Six bedrooms
- Three Receptions
- Study and Office
- Kitchen/Breakfast room
- Six bathrooms/Two Cloakrooms
- Beautiful Landscaped Gardens
- Heated Swimming Pool
- Garaging
- Workshop and Additional Outbuildings.
Key information
Council Tax Band: H
Tenure: Freehold
Energy Performance Certificate

Need Advice?
If you are searching for a new property, we have the knowledge and expertise you need, to help your dream home become a reality.
Find out more
6 bedroom detached house for sale
Springle Lane, Hertford, SG13
6
5
Key features
- Six bedrooms
- Three Receptions
- Study and Office
- Kitchen/Breakfast room


