3 bedroom penthouse to rent
Grices Wharf, Rotherhithe, SE16
 2
2  1
1 
Contact

About this property
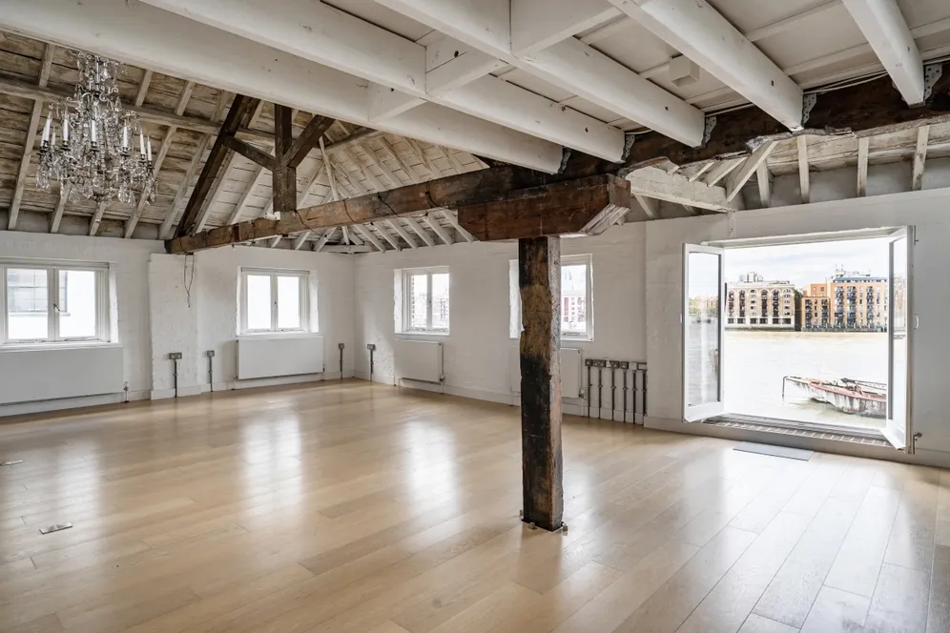
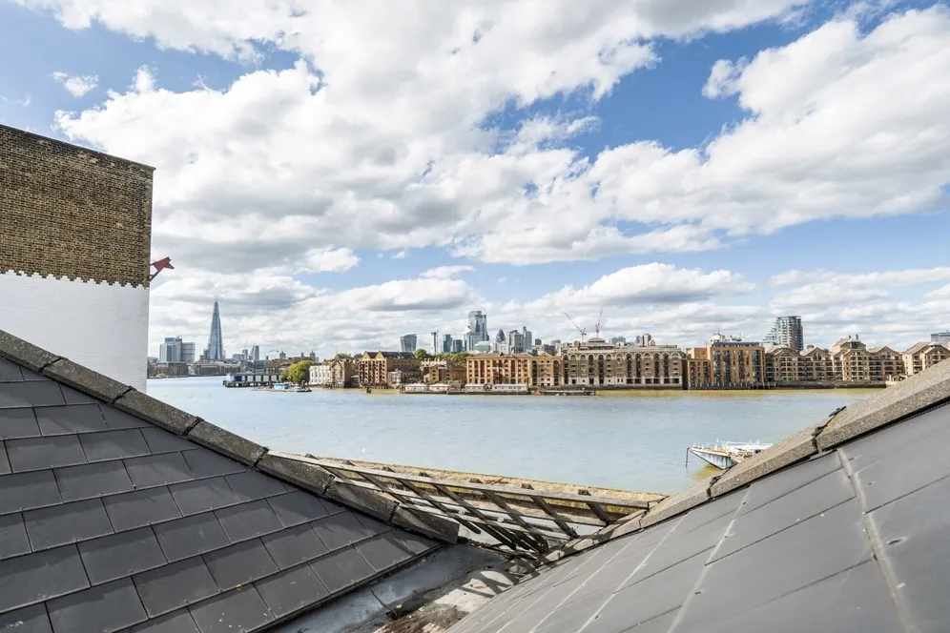
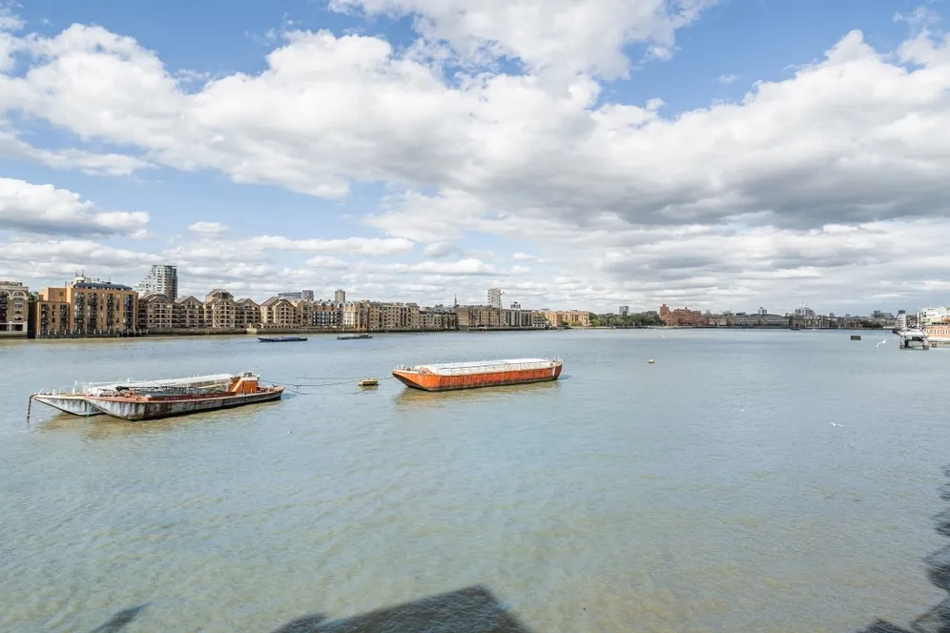
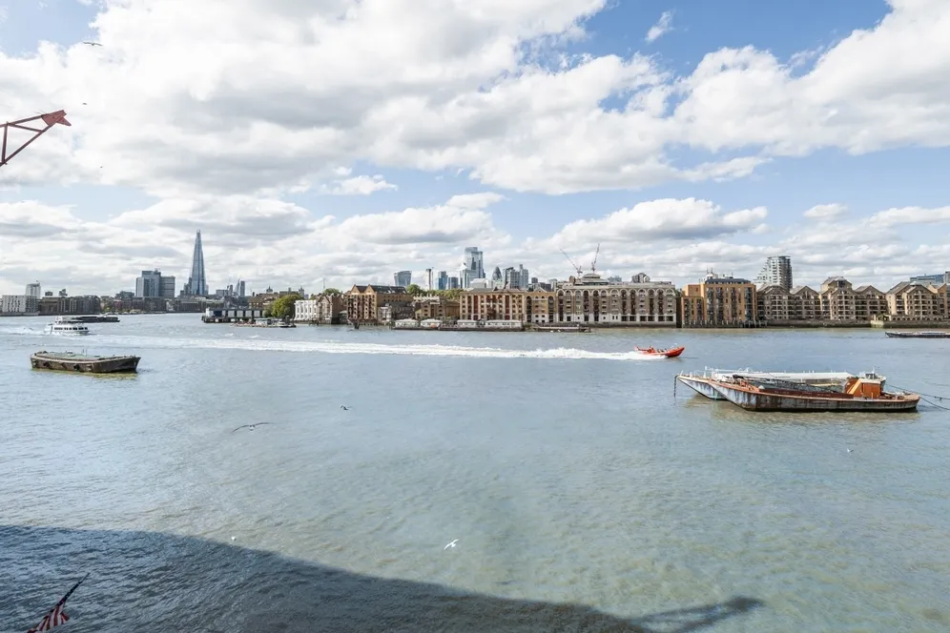
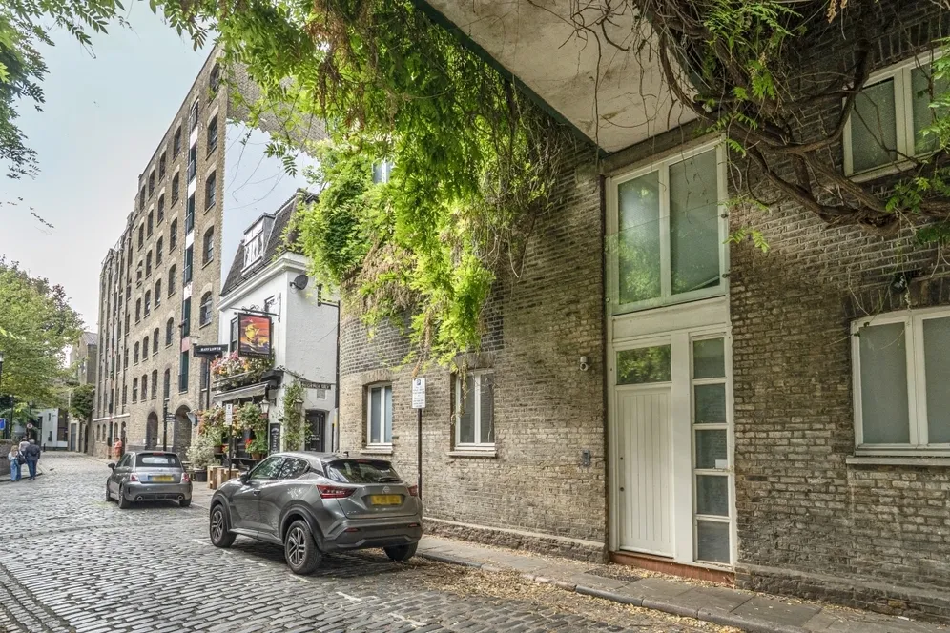
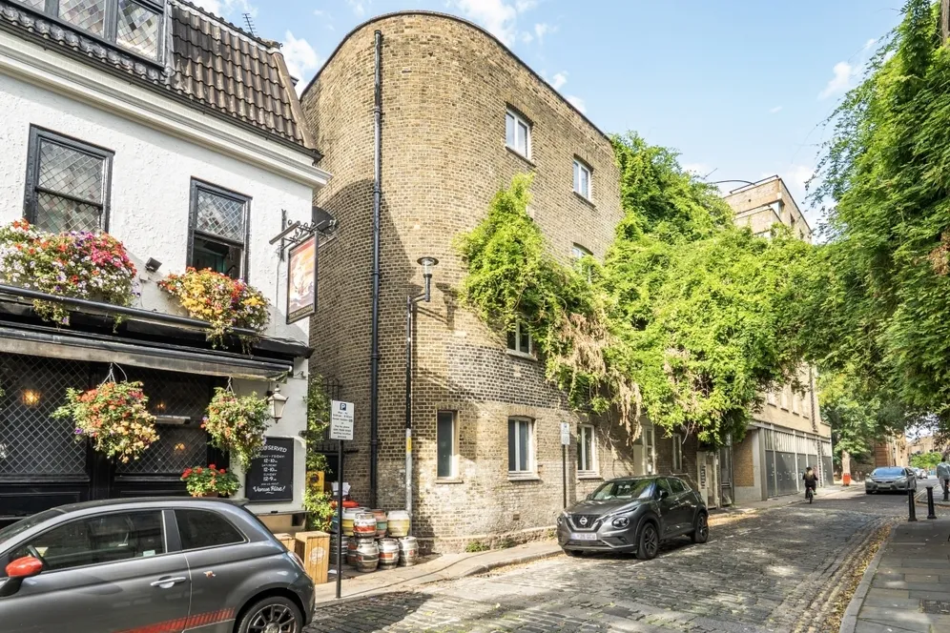
LOCATION - A truly unique and exceptionally spacious three-bedroom warehouse conversion extending to approximately 2,669 sq ft, set within the sought-after Grices Wharf development on the banks of the River Thames in the heart of Rotherhithe.
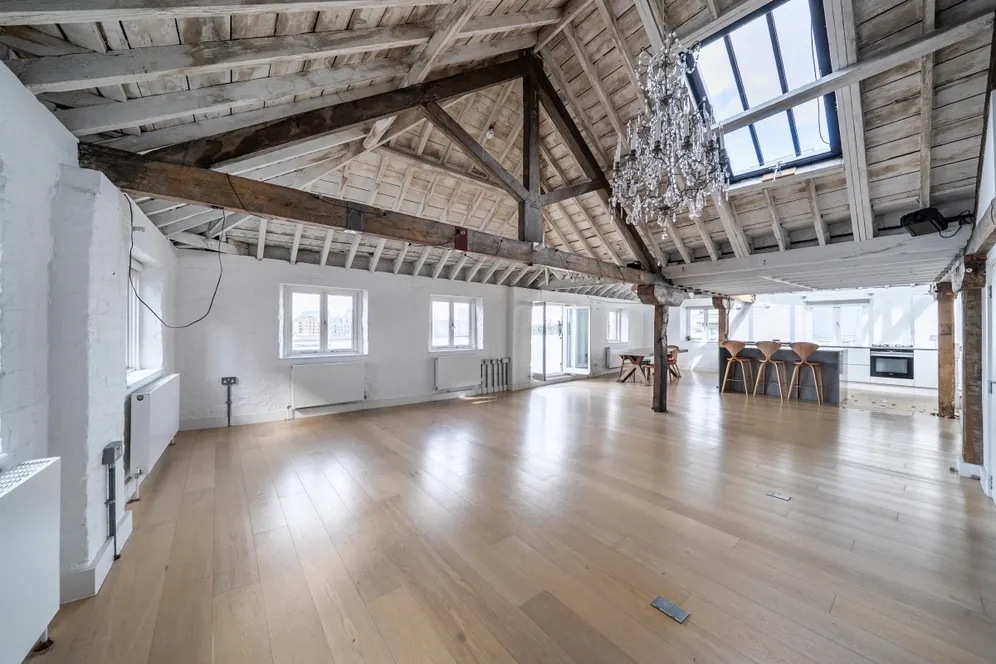
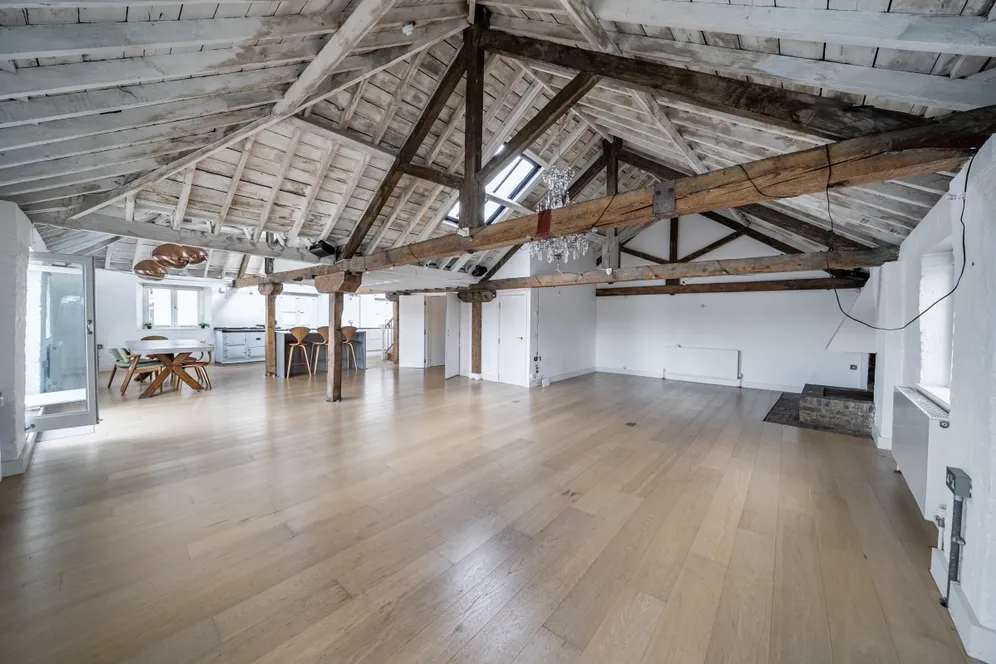
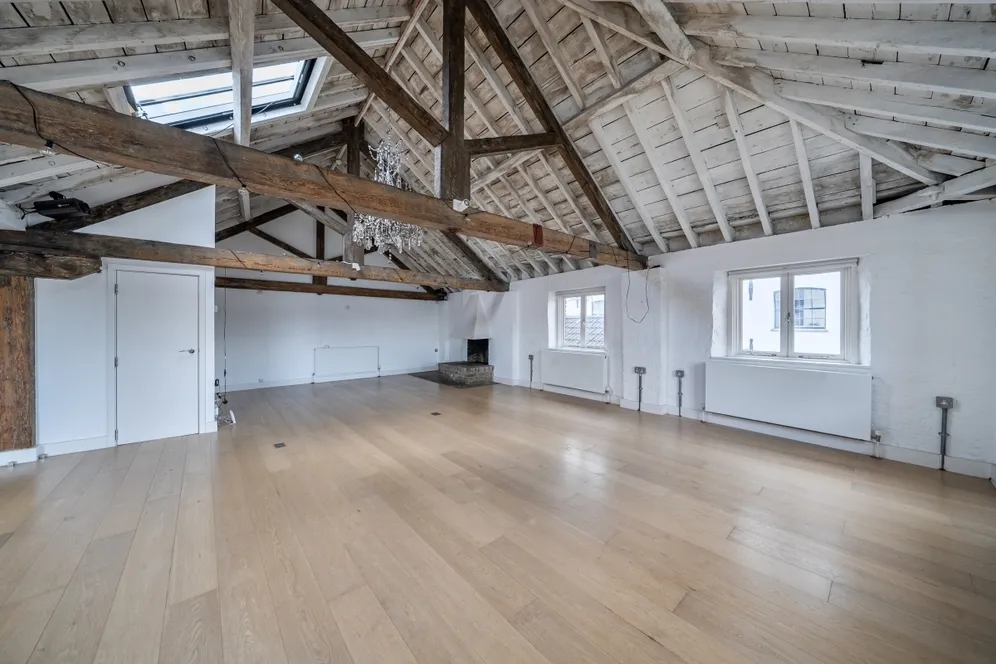
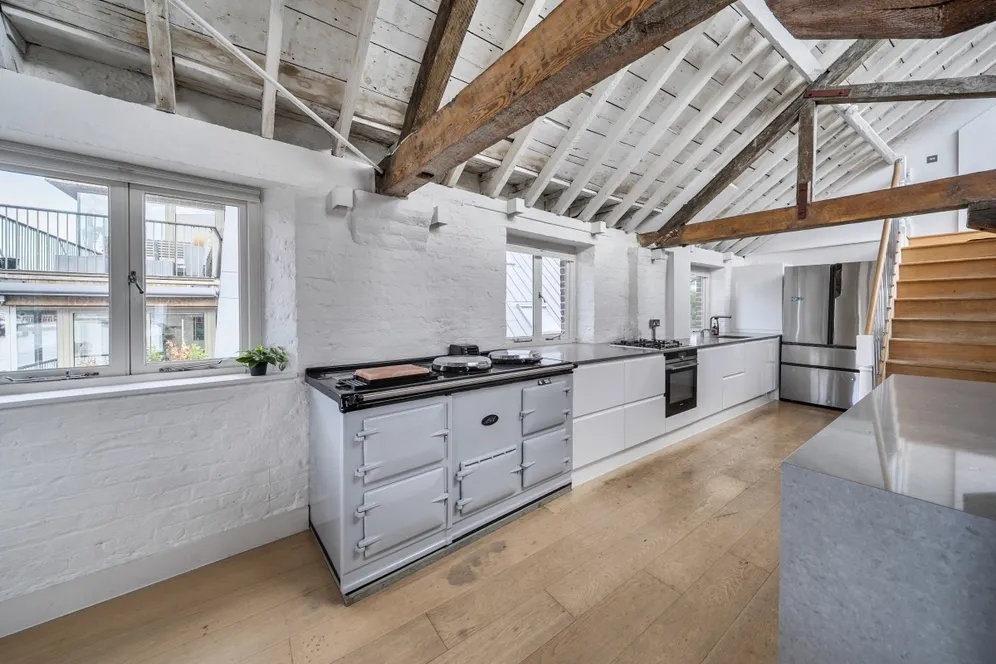
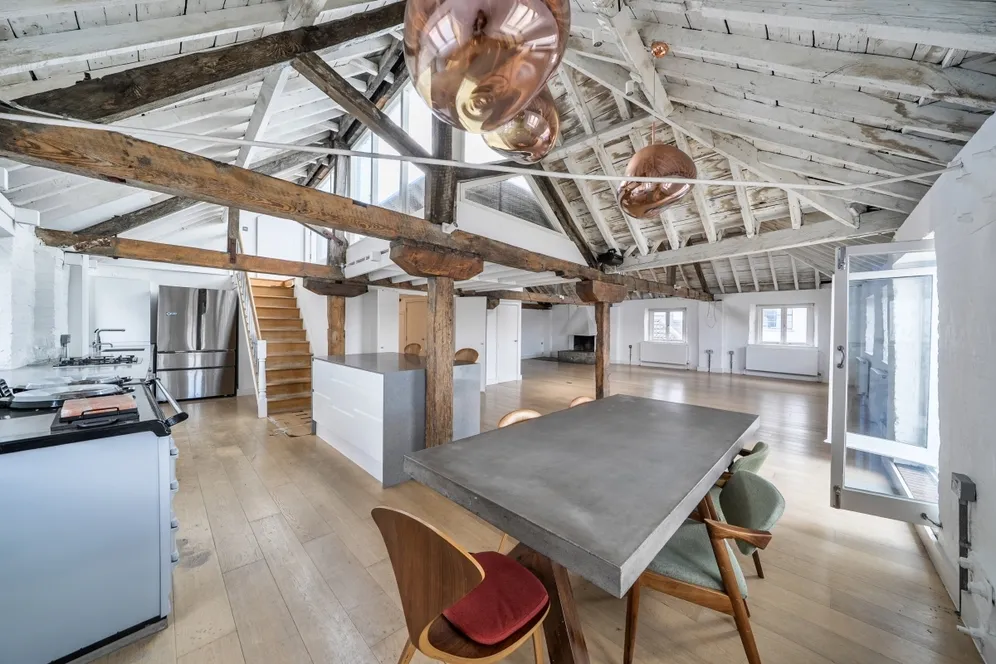
Occupying a prominent position within this characterful former warehouse, the property offers an impressive blend of industrial charm and contemporary living. The centrepiece of the home is a remarkable 38ft open-plan kitchen, reception and dining room, providing an outstanding entertaining space with high ceilings, generous proportions and an abundance of natural light.
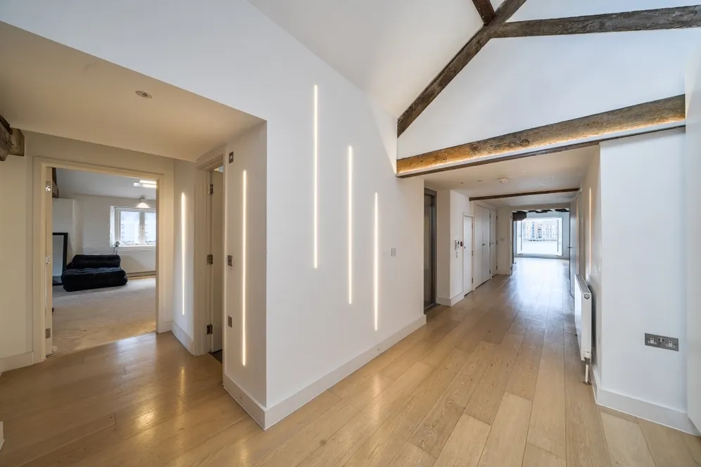
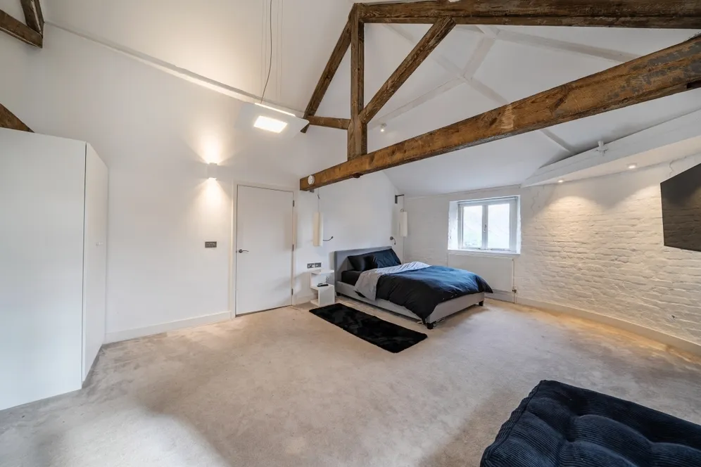
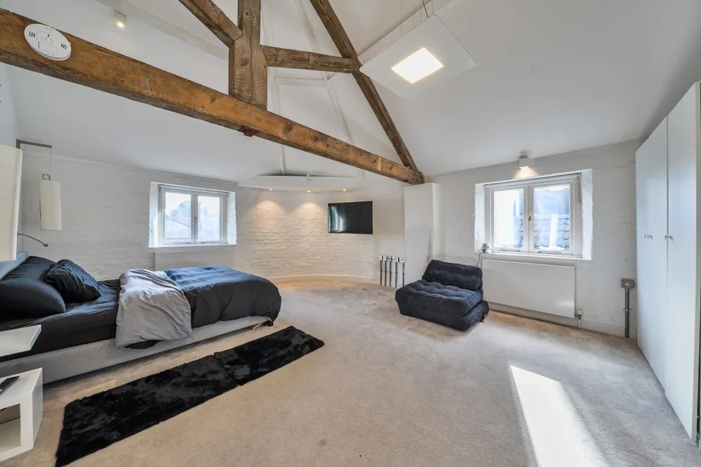
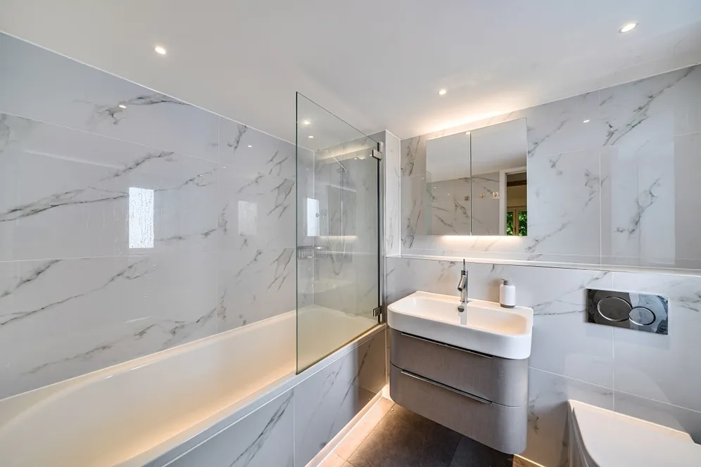
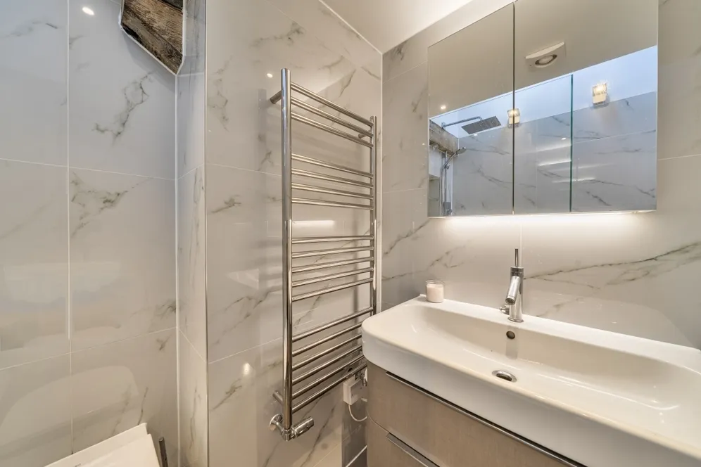
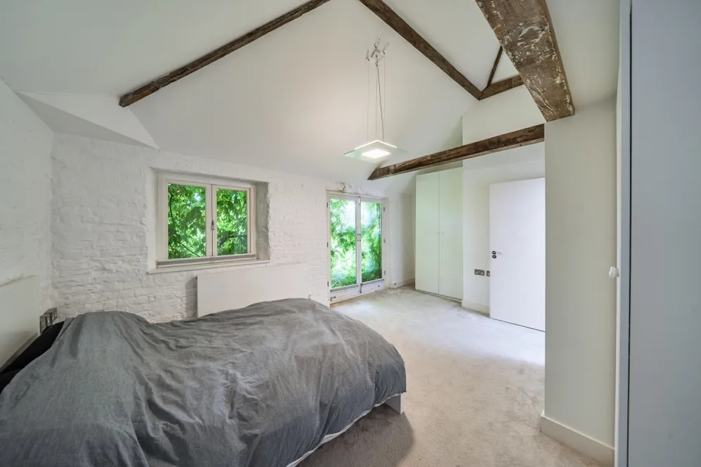
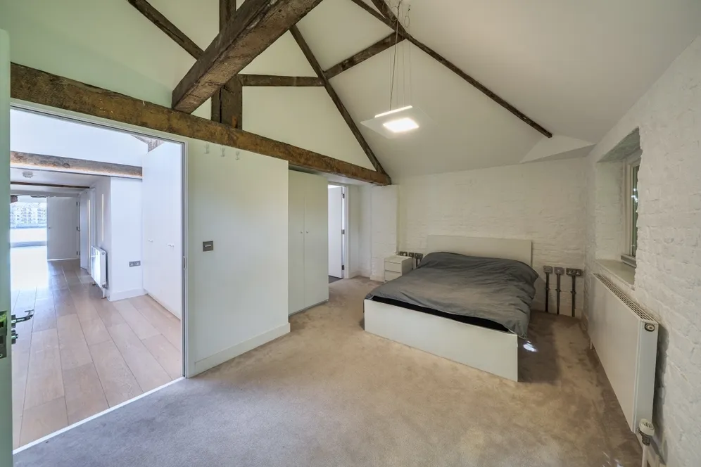
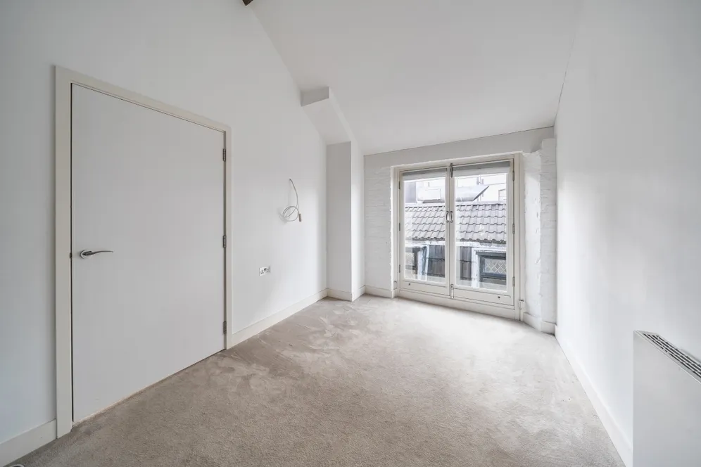
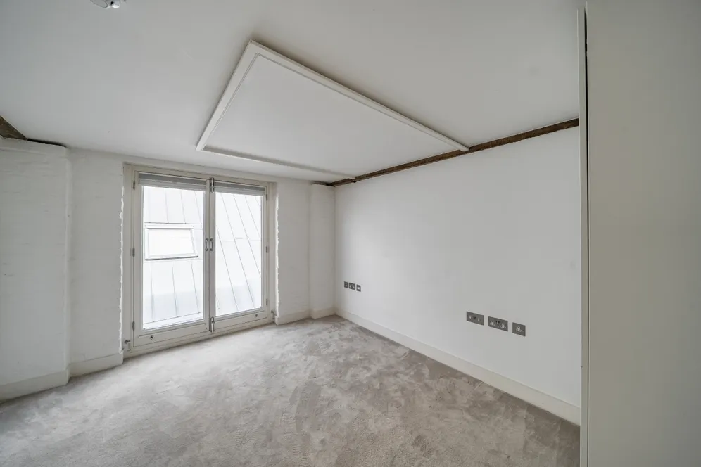
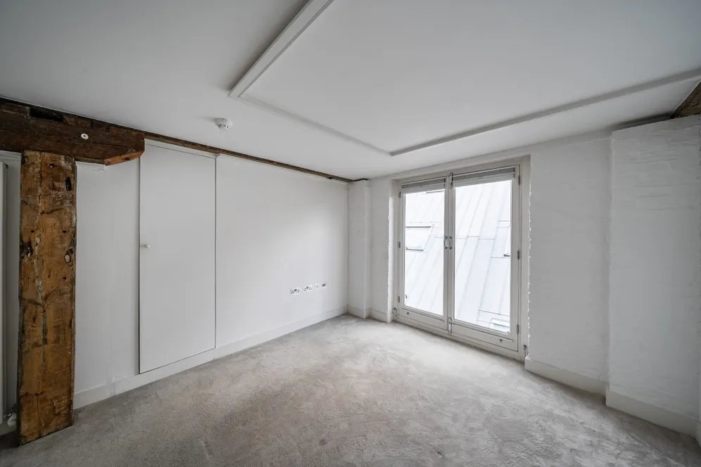
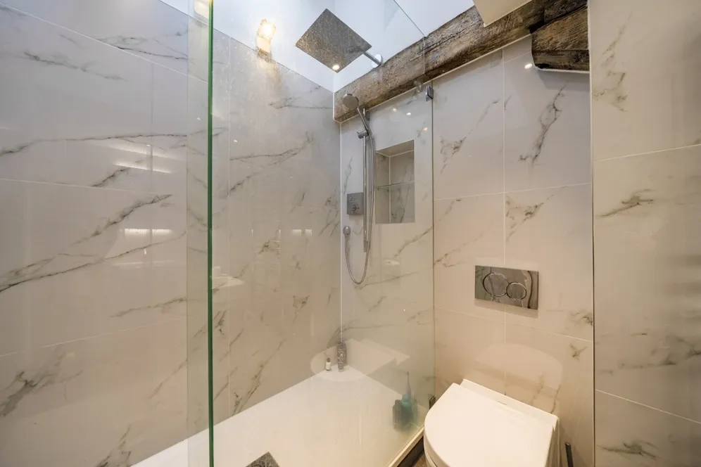
Accommodation comprises a substantial principal bedroom suite with a dedicated walk-in wardrobe and en-suite shower room, two further well-proportioned double bedrooms, a family bathroom and a separate guest cloakroom. The unique layout provides excellent flexibility for families, professionals working from home, or those seeking additional guest accommodation.
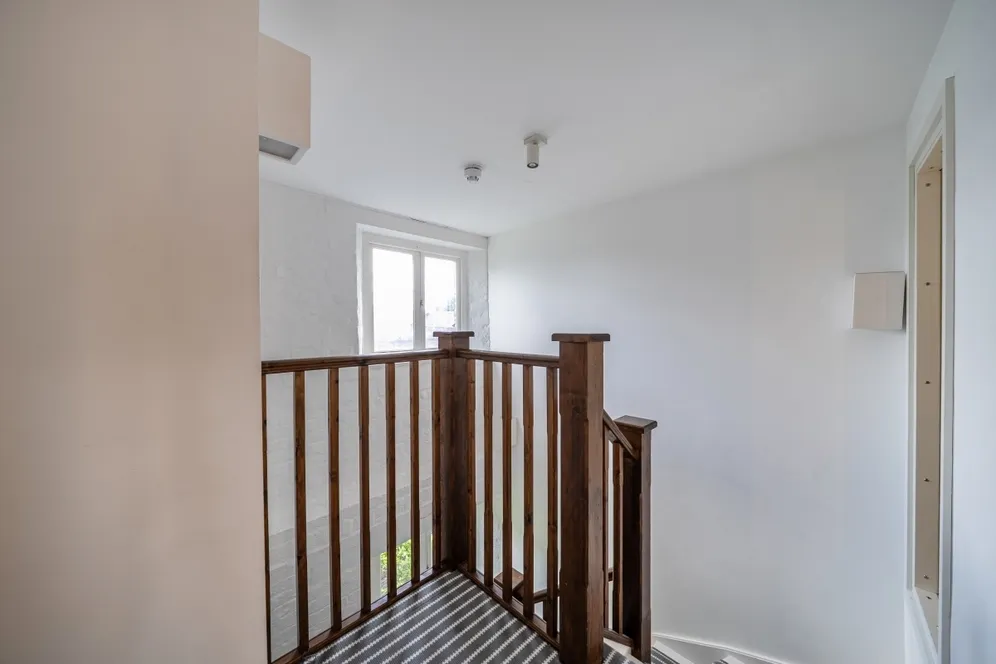
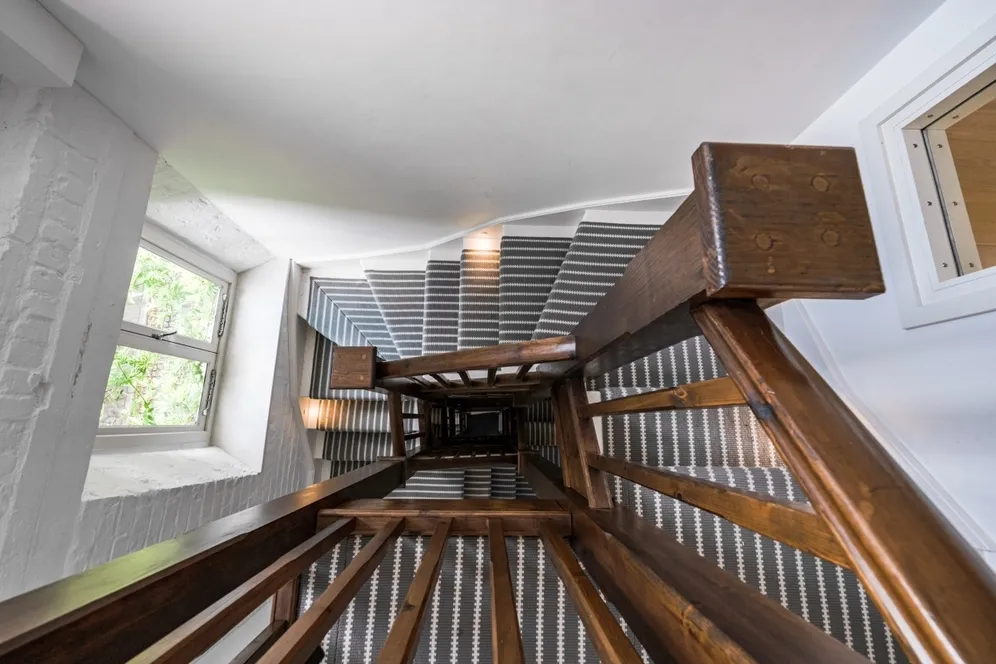
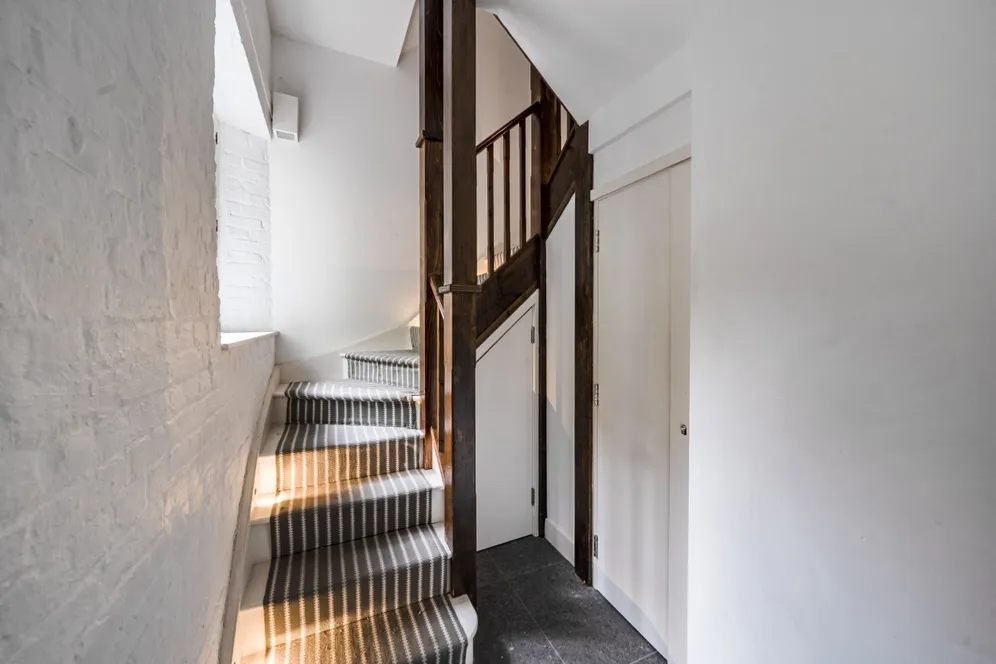
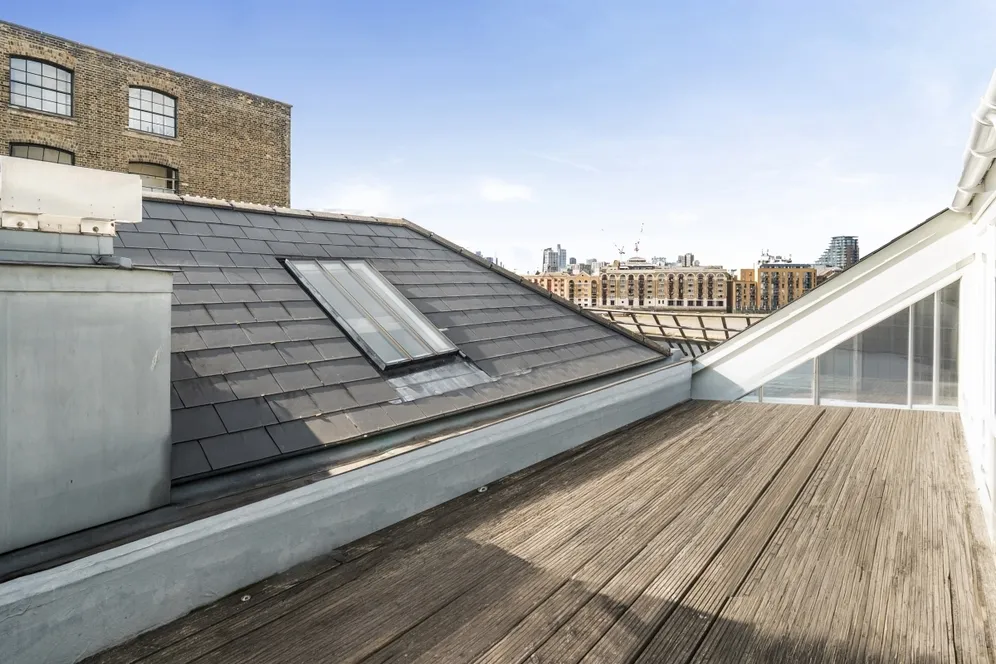
A staircase leads to a versatile loft space, ideal as a home office, gym or creative studio, together with access to a private roof terrace, offering an attractive outdoor retreat. To check broadband and mobile phone coverage please visit Ofcom here ofcom.org.uk/phones-telecoms-and-internet/advice-for-consumers/advice/ofcom-checker
This property is featured by our Location department.
Three bedrooms
Two bathrooms
Warehouse conversion
2,669 square feet
Ample storage
Private roof terrace
Character features
Open plan
Excellent location
Available now
Key information
Council Tax Band: Contact branch
Security deposit: Contact branch
Energy Performance Certificate

Need Advice?
If you are searching for a new property, we have the knowledge and expertise you need, to help your dream home become a reality.
Find our more
3 bedroom penthouse to rent
Grices Wharf, Rotherhithe, SE16
2
1


